
Patio Enclosure for HOA Community: A Stress-Free Guide to Approval

Most homeowners believe that getting an HOA to approve a major exterior upgrade is a legal battle waiting to happen, but the truth is that it's actually a design challenge in disguise. It's completely normal to feel a bit of anxiety when you look at those thick binders of architectural guidelines. You've likely heard the horror stories of neighbors being forced to tear down a beautiful patio enclosure for HOA community compliance because of a minor technicality or a color that was just one shade off. You want a functional retreat, not a headache.
We understand that your home is your sanctuary, and we're here to help you protect its value while expanding your living space. This guide will show you how to navigate regulations with confidence, helping you design a structure that looks like it was part of your home's original blueprint. We'll break down specific Texas requirements, such as the 2026 application process and board hearing rights, while explaining how to match your existing materials perfectly. You'll learn exactly what the board looks for so you can secure a "yes" on your first attempt.
Table of Contents
Navigating HOA Guidelines for Patio Enclosures in Texas
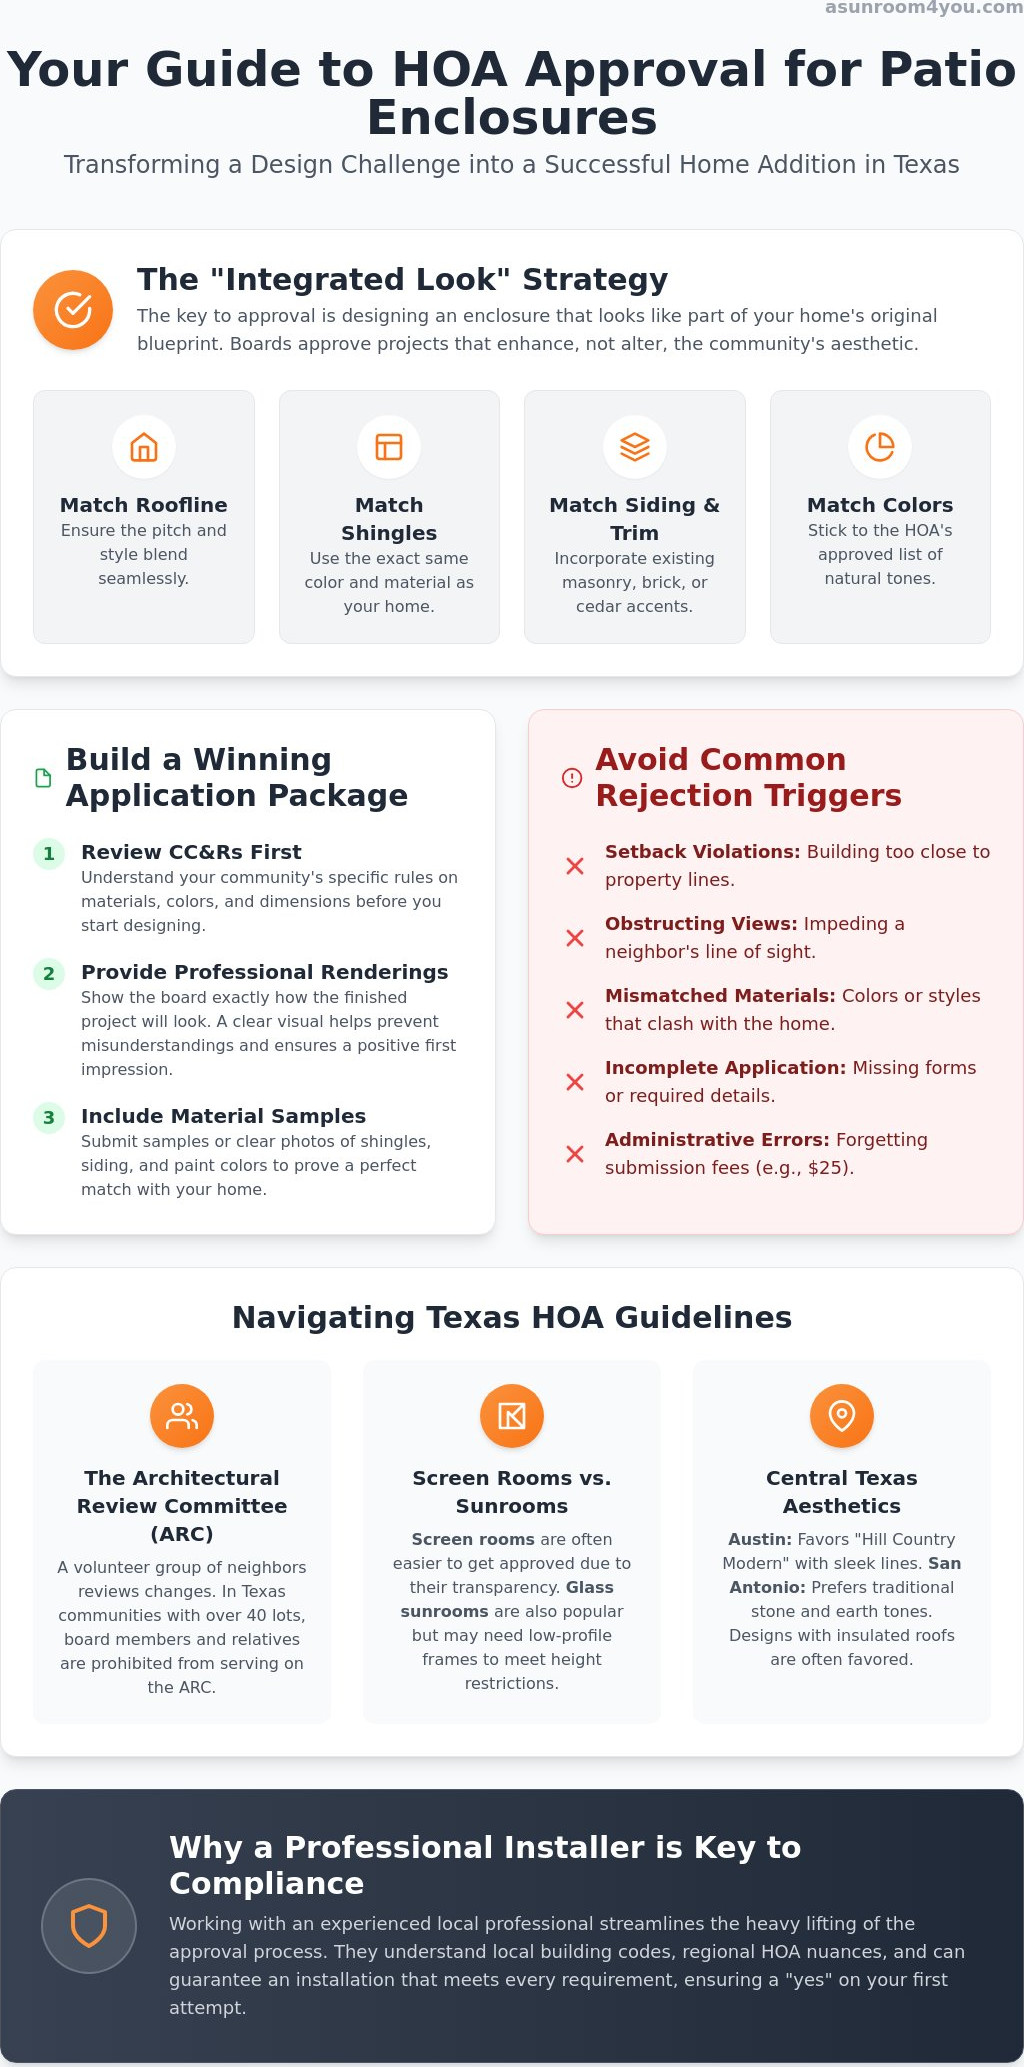
Building a patio enclosure for HOA community approval doesn't have to feel like a legal trial. In 2026, a compliant enclosure is defined by its ability to blend into the existing structure rather than standing out as an obvious addition. Your project's success starts with the Covenants, Conditions, and Restrictions (CC&Rs). These are the "ground rules" found in the governing documents of your Homeowner Association (HOA). These documents outline exactly what materials, colors, and dimensions are permitted in your specific neighborhood. Understanding these rules early prevents expensive design mistakes.
Texas HOA boards prioritize architectural continuity because it protects property values for everyone. They want to ensure that your new screen room or solid roof sunroom looks like it was built by the original home developer. A common myth is that HOAs flatly ban glass or screen enclosures; in reality, most boards simply want to see that the shingles, siding, and trim match your house perfectly. If your proposal shows a commitment to maintaining the neighborhood's aesthetic, you're already halfway to an approval.
Understanding the Architectural Review Committee (ARC)
The ARC is usually a group of your neighbors who volunteer to review property changes. Under Texas Property Code Chapter 209, specifically for communities with more than 40 lots, board members and their relatives are actually prohibited from serving on this committee. Their primary concern is whether your patio enclosure for HOA community living might obstruct a neighbor's view or clash with the streetscape. If they issue a "request for modification" instead of a denial, don't panic. This is often a simple request to change a paint color or adjust a roof pitch to better align with their standards.
Regional Factors in San Antonio and Austin Communities
Local aesthetics play a huge role in Central Texas. In Austin, you might see a preference for "Hill Country Modern" designs featuring sleek lines and metal accents. In San Antonio, traditional stone finishes and earth tones like terracotta or beige are often required. Beyond looks, your proposal should address the intense Texas heat. Boards are more likely to approve designs that include insulated roof panels or high-performance glass because these features suggest a high-quality, permanent addition rather than a temporary fix. Professional installers who understand local building codes can help you navigate these regional nuances, ensuring your application meets both city safety standards and HOA beauty standards. Keep in mind that some management companies now charge a $25 administrative fee for these applications, so check your local requirements before submitting.
Choosing HOA-Friendly Enclosure Styles and Materials
Designing a patio enclosure for HOA community approval requires a strategy we call the "Integrated Look." This means your new space shouldn't look like an add-on; it should look like it was built the same day as your house. Boards are much more likely to approve a project when the roofline, shingles, and siding match the original structure perfectly. If your home features specific masonry or cedar accents, incorporating those same elements into your enclosure design shows the committee that you're committed to maintaining the neighborhood's aesthetic standards.
Color choice is often where homeowners run into trouble. Most Texas associations maintain an "Approved List" of earthy, natural tones. In 2026, trends are shifting toward grounded colors like caramel, terracotta, and beige. While you might want a bold statement, staying within these sun-baked palettes ensures your application moves through the review process without friction. Choosing the right materials is about more than just aesthetics; it's about staying within the legal framework of the Texas Residential Property Owners Protection Act, which allows boards to regulate appearance while protecting your rights as a property owner. If you're unsure which materials will pass muster in your neighborhood, viewing our portfolio of completed Texas projects can give you a head start on your design.
Screen Rooms vs. Glass Sunrooms
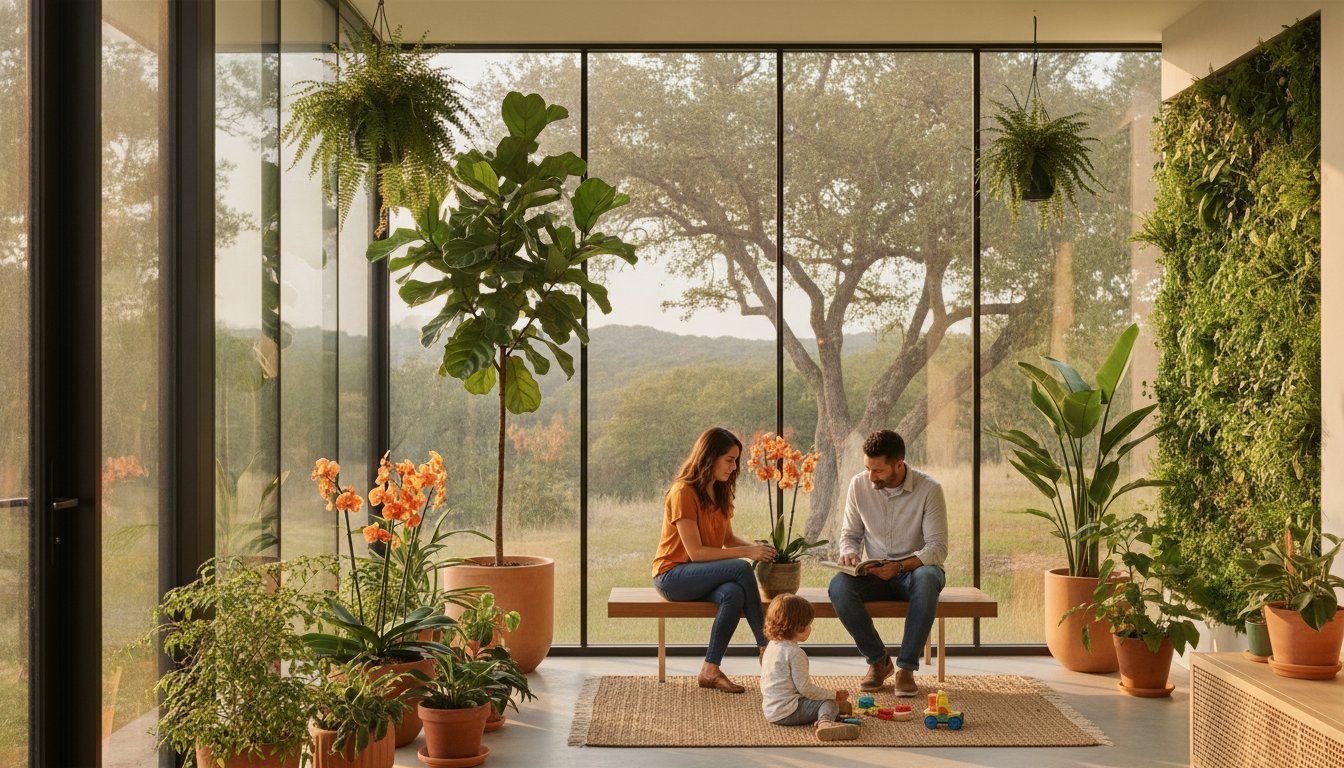
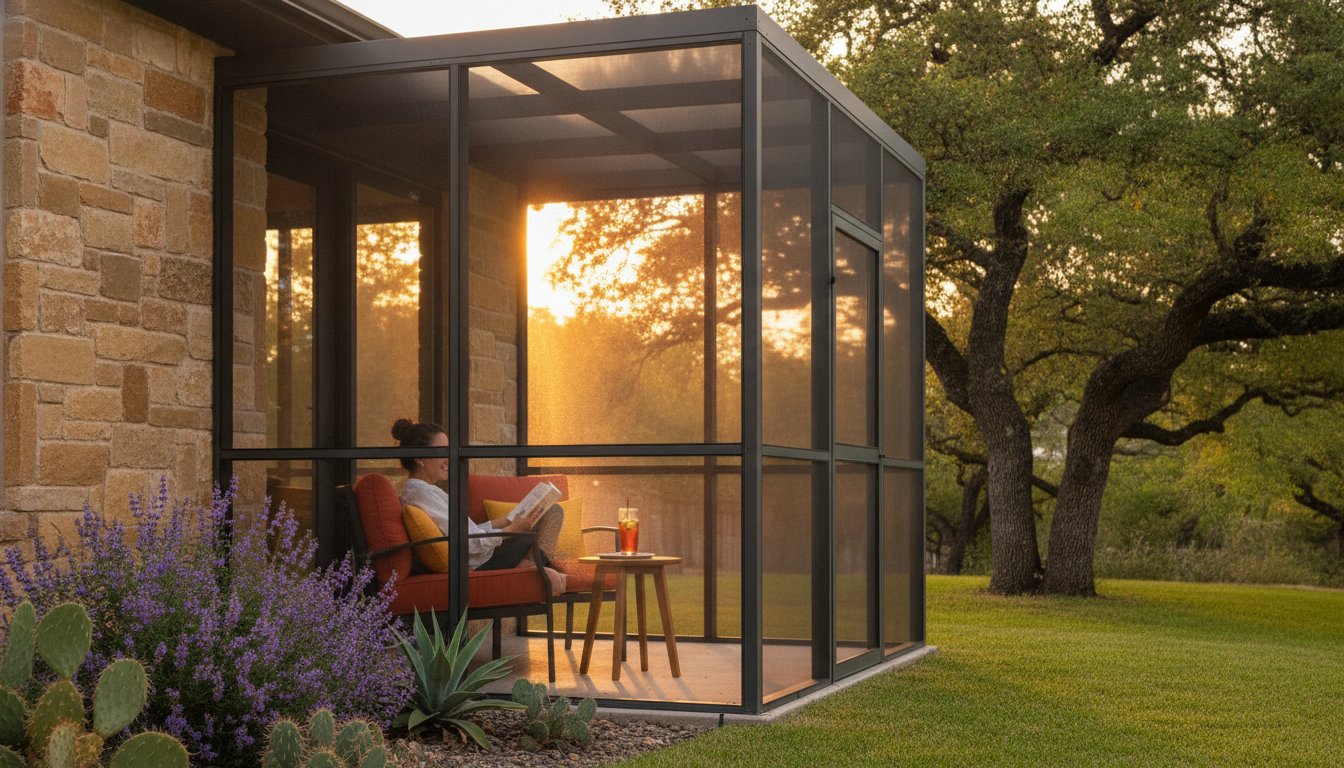
Screen rooms are frequently the path of least resistance for approval. Because they maintain a high degree of transparency, they don't block neighbor views or feel "heavy" in high-density communities. However, glass roof sunrooms are growing in popularity. They can be designed with low-profile frames to satisfy strict height restrictions. Your HOA bylaws may distinguish between "three-season" and "four-season" rooms, so check if your community has specific rules regarding climate-controlled spaces versus ventilated enclosures.
Solid Roof Integrations
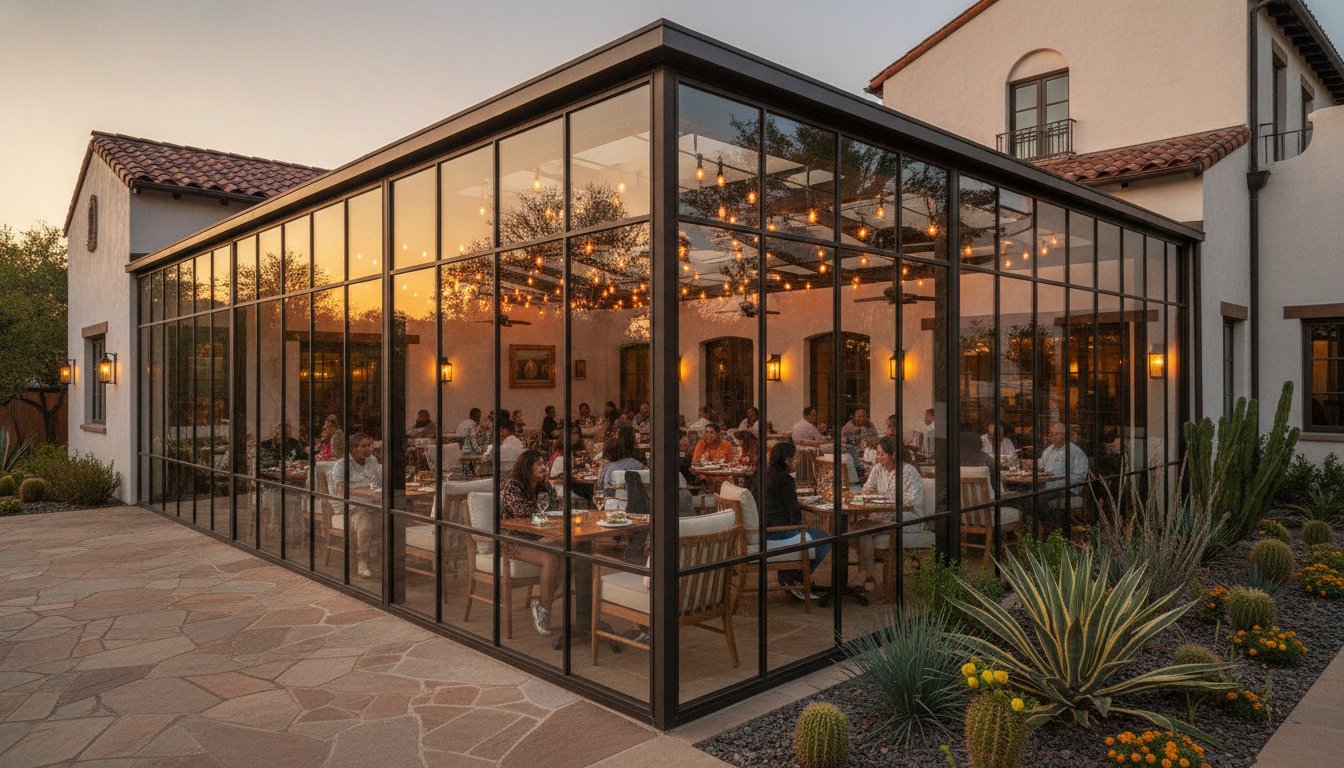
Solid roof sunrooms offer the best opportunity to mimic your home's existing architecture. By using the same shingle type and roof pitch, you create a structure that looks like a builder-grade option. In 2026, powder-coated aluminum and polycarbonate roof panels are leading choices because they provide a modern look with incredible durability. Don't forget to include details about gutters and drainage in your proposal. Boards want to know that your new patio enclosure for HOA community living won't cause runoff issues for the house next door.
Building a Winning HOA Application Package
Your application is the bridge between a design concept and a finished project. Think of this package as a professional presentation that answers every possible question before a board member can even ask it. When submitting your proposal for a patio enclosure for HOA community review, the goal is to eliminate uncertainty. A complete submittal typically includes a formal application form, a detailed site plan, and architectural drawings. You should also include physical samples of the materials you plan to use, such as shingle swatches or aluminum frame coatings, so the committee can see the quality and color in person.
Quality matters. While some competitors might suggest that a hand-drawn sketch is enough, we've found that professional renderings are the key to a quick "yes." These digital previews show exactly how your new solid roof sunroom or screen room will attach to your existing Texas home. They remove the "fear of the unknown" that often leads to delays. A clear, colored rendering proves that the project will enhance the neighborhood's aesthetic rather than detracting from it. You also need to provide a site plan that clearly marks your property lines and setbacks. This ensures the board that your structure won't encroach on easements or violate local zoning laws.
Technical Specifications and Permits
Texas building codes vary by city, but most follow the International Residential Code (IRC). To pass an architectural review, you should include technical drawings with engineering stamps. These documents prove the structural integrity of your patio enclosure for HOA community standards, specifically addressing wind load requirements which are vital in our region. Don't forget to include a drainage plan. Showing how gutters will manage runoff prevents concerns about soil erosion or water pooling on a neighbor's lot. Once you submit, Texas law requires the board to provide a reason for any denial and informs you of your right to a hearing within 30 days.
Addressing Common Board Objections Proactively
Board members often worry about two things: views and maintenance. You can address these concerns by providing photos of similar approved projects in your specific San Antonio or Austin neighborhood. Demonstrate that the materials, such as powder-coated aluminum, are essentially maintenance-free and won't fall into disrepair over time. If your design features a glass roof sunroom, explain how the low-profile silhouette maintains your neighbor's line of sight. By being the neighborly expert who provides all the facts upfront, you turn the board from skeptics into supporters of your home improvement journey.
Common Reasons for Rejection and How to Avoid Them
Receiving a denial letter from your Architectural Control Committee (ACC) can feel like a major setback, but it's rarely the end of the road. Most rejections happen because of a missing detail rather than a total dislike of your project. In Texas, incomplete documentation is the primary reason for application delays. If the board can't see exactly how the structure attaches to your home or what the final colors look like, they'll likely ask for a resubmittal. A patio enclosure for HOA community approval depends on transparency and precision from the very first page of your application.
Non-compliant materials are another frequent hurdle. Many homeowners are tempted by "DIY kits" found online, but these often fail to meet the rigorous structural standards required by both local building codes and HOA guidelines. These kits rarely match the existing shingles or siding of a Texas home, leading to a "tacked-on" appearance that boards actively work to prevent. Additionally, don't overlook the social aspect of your community. While not always a formal rule, notifying your neighbors about your plans can prevent complaints during the review process. If you want to avoid these common pitfalls, schedule a professional design consultation to ensure your project is built for approval from day one.
The Setback and Easement Trap
Utility easements are areas of your property reserved for infrastructure like power lines or water pipes. Building a permanent structure on an easement is a guaranteed way to get your application rejected. If your lot has a unique shape that makes standard placement difficult, you might need to request a variance from the board. This is a formal exception to the rules that requires strong justification. A professional property survey is non-negotiable because it provides the legal proof of your boundaries that every board requires.
Aesthetic Mismatches
Boards are trained to spot designs that look like an afterthought. This "tacked-on" look occurs when the trim, fascia, and roof pitch don't align with the main house. To pass review, your patio enclosure for HOA community living must mirror the original architecture. In many single-story communities in San Antonio and Austin, height restrictions are strictly enforced. Ensuring your design doesn't tower over your roofline or block a neighbor's line of sight is essential for a smooth approval. By focusing on these small details, you show the committee that you value the neighborhood's character as much as they do.
Why Professional Installation is Key to HOA Compliance
Choosing the right partner for your project is just as important as the design itself. When you propose a patio enclosure for HOA community review, the board isn't just looking at the blueprints. They're looking at the reputation of the company behind them. Boards are more comfortable approving projects from contractors who have a proven track record of following through on every detail. This trust is earned over decades, not days. By leveraging a contractor's history with local Texas HOA boards, you significantly reduce the risk of a project being stalled by skepticism or unnecessary scrutiny.
At ASunroom4You, we've spent over 35 years refining our process to handle the heavy lifting of the approval journey. We understand that your time is valuable. You shouldn't have to spend your weekends deciphering architectural standards or chasing down engineering stamps. We ensure that the final build matches the approved plans exactly, which protects you from post-construction fines or the nightmare of being forced to modify a finished structure. Our experience allows us to anticipate board questions before they're even asked, making the entire process feel effortless for you.
The ASunroom4You Advantage in San Antonio
Our deep roots in the San Antonio area mean we've likely worked with your specific HOA board before. We've completed thousands of local projects, from sleek screen rooms to robust solid roof sunrooms. This local experience allows us to provide the high-quality, professional drawings that boards demand. We focus on using maintenance-free materials that stand up to the Texas sun while maintaining their "just-built" look for years. This commitment to quality helps reassure your neighbors that your new addition will only enhance the community's overall appeal.
Next Steps for Your Patio Project
Your journey toward a more comfortable home starts with a plan that respects your neighborhood's unique character. We invite you to schedule a free in-home survey where we can discuss your vision and review your HOA's specific requirements together. We'll help you create a custom design that fits your community's standards and satisfies your personal style. Don't let the fear of a board review keep you from enjoying the outdoor space you deserve. Start your HOA-approved patio project today with a free survey!
Take the Next Step Toward Your New Outdoor Retreat
Securing approval for a patio enclosure for HOA community living doesn't have to be a source of stress. By focusing on architectural continuity and submitting a professional application package, you turn a complex review process into a straightforward formality. Matching your existing roofline and using high-quality materials are the most effective ways to satisfy board requirements while protecting your home's value. You've worked hard for your home; you deserve an outdoor space that offers comfort and relaxation without the headache of administrative delays.
With 35+ years of local Texas experience and over 10,000 projects completed, our licensed and professional design team knows exactly what your board is looking for. We handle the technical details so you can focus on choosing the perfect style for your lifestyle. Take the first step toward your new retreat by visiting our site to Get Your Free In-Home Survey & HOA Consultation today. We're ready to help you create a beautiful, compliant space where you can enjoy the best of Texas living for years to come.
Frequently Asked Questions
Do I really need HOA approval for a screen room if it is in my backyard?
Yes, you almost always need formal approval even for projects in your backyard. HOA guidelines cover any change to the exterior of your home to maintain neighborhood standards. If you build a patio enclosure for HOA community living without permission, you risk fines even if the structure isn't visible from the street.
How long does the HOA approval process typically take for a patio enclosure?
The timeline typically ranges from 30 to 60 days depending on your specific board's schedule. Most Texas HOAs meet monthly to review architectural applications. Providing professional renderings and clear site plans upfront can help speed up the process by preventing requests for more information or modifications.
Can an HOA legally deny my request for a sunroom?
An HOA can legally deny your request if the design violates the specific architectural standards outlined in your CC&Rs. However, under the Texas Residential Property Owners Protection Act, the board must give you a written explanation for the denial. You also have the right to request a hearing to discuss the decision within 30 days.
What happens if I build a patio enclosure without HOA approval?
Building without approval can result in heavy daily fines or a legal requirement to tear down the structure at your own expense. It doesn't matter if you obtained a city building permit first. The HOA is a private entity with its own set of rules that are legally binding once you purchase the property.
Will a patio enclosure increase my property taxes in Texas?
Adding a permanent structure like a sunroom or screen room usually increases your home's appraised value, which may lead to a slight increase in property taxes. While this is a factor to consider, the investment is often worth it. Professionally installed outdoor living spaces in markets like Dallas-Fort Worth typically see a 60-80% return on investment at resale.
Does ASunroom4You help with the HOA application paperwork?
We provide the professional drawings and technical specifications that boards demand to see. While the homeowner usually submits the final application, our team handles the "heavy lifting" by preparing the engineering stamps and design plans. Our 35 years of experience helps ensure your patio enclosure for HOA community application is complete and compliant.
What is the most HOA-friendly material for a patio enclosure?
The most friendly materials are those that mirror your home's original construction. This includes matching your existing shingles, siding, and trim colors perfectly. Using high-quality, maintenance-free materials like powder-coated aluminum is also a great choice because it suggests a permanent, professional installation rather than a temporary addition.
Can I enclose an existing patio cover into a full sunroom?
You can certainly enclose an existing patio cover to create a full sunroom or screen room. Our design team will first inspect your existing foundation and roof structure to ensure they meet modern building codes. This transformation is a cost-effective way to gain year-round living space while staying within your community's established footprint.
Comments