
Screen Room for Small Patio: Maximizing Comfort in Limited Spaces

What if your tiny patio didn't have to feel like a cramped, bug-filled cage, but could actually become the most relaxing "jewel-box" room in your home? Many homeowners in Texas find that their outdoor dreams are cut short by swarms of mosquitoes and a sun that makes the pavement feel like an oven. It's frustrating to look at your limited square footage and wonder if a functional retreat is even possible. We understand that every inch of your property matters, and you shouldn't have to sacrifice comfort just because your patio is compact.
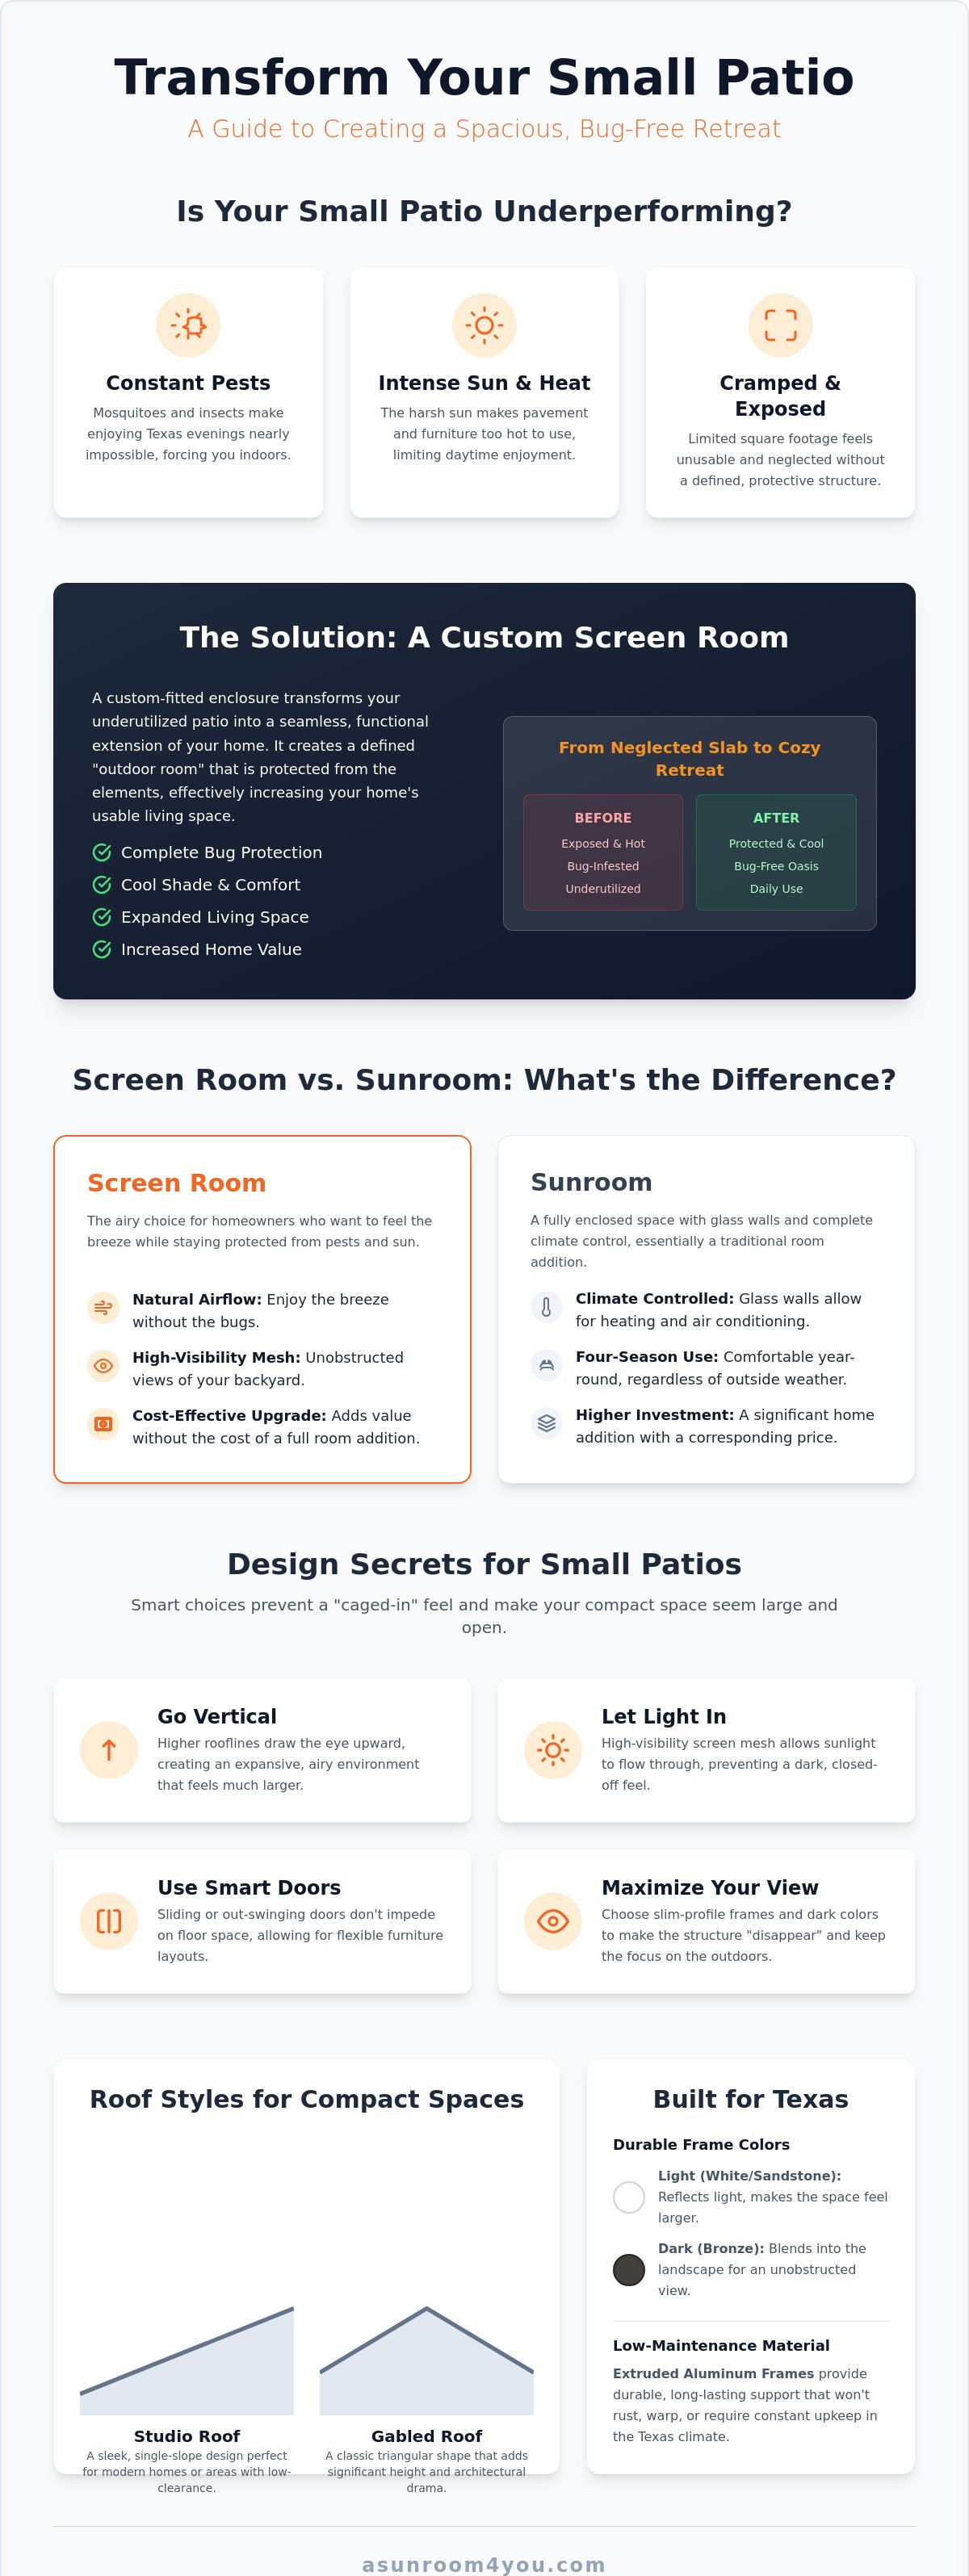
By choosing a custom screen room for small patio layouts, you can finally reclaim your outdoor space from pests and heat. This guide will show you how to maximize your footprint with smart enclosure designs that feel open rather than confined. You'll learn about the best low-maintenance materials for our local climate and how a professional installation can provide a cozy, bug-free extension of your home while potentially increasing its resale value. We will explore how to transform your small area into a comfortable retreat you'll actually use every single day.
Table of Contents
What Is a Screen Room for a Small Patio?
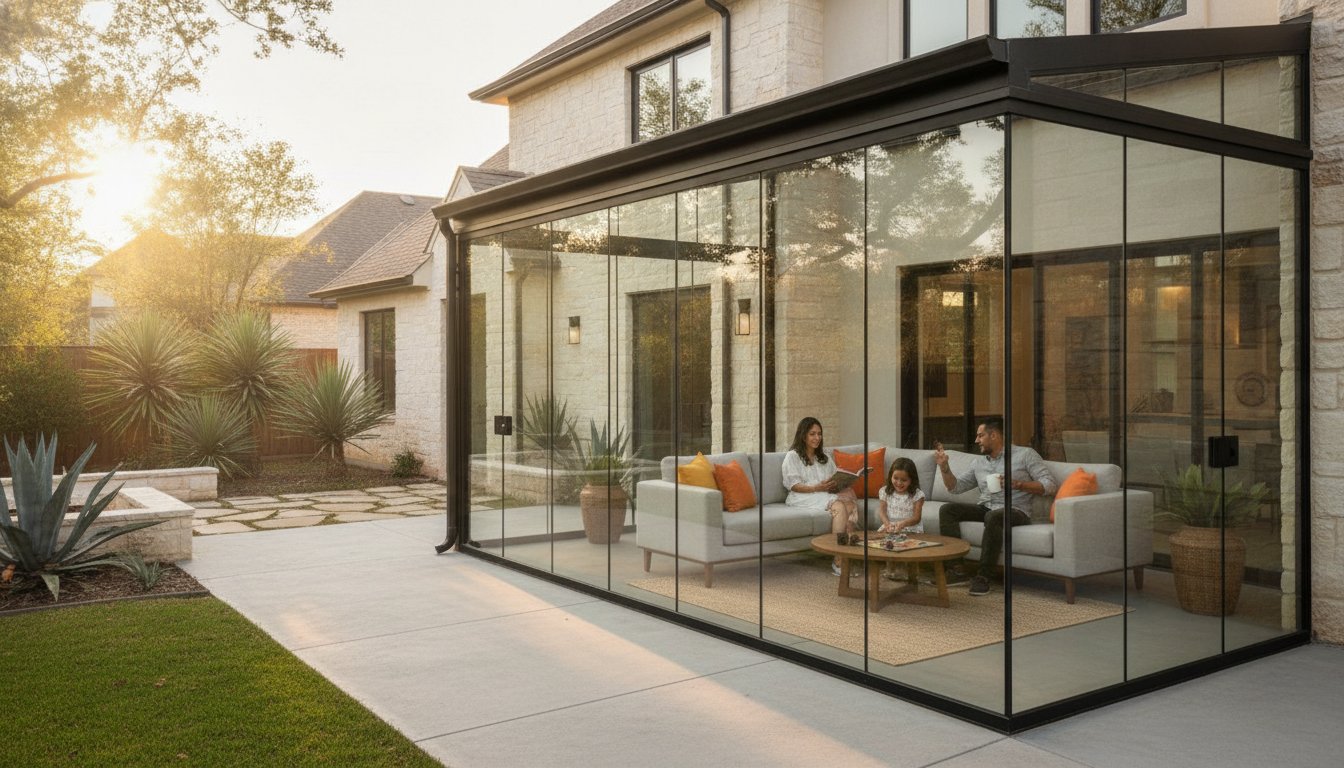
A screen room for small patio spaces is more than just a home improvement project; it's a custom-fitted enclosure designed to maximize every square inch of your existing outdoor footprint. Think of it as a screened porch that has been specifically engineered to fit your home's unique dimensions. The primary goal is to create a seamless transition where the comfort of your living room meets the fresh air of your backyard.
Instead of leaving your patio as an empty concrete slab, this structure provides a defined "outdoor room" that serves several practical purposes. It offers essential bug protection, which is a necessity for anyone who has tried to enjoy a Texas evening without being swarmed by mosquitoes. It also provides much-needed shade, significantly lowering the temperature of the floor and furniture. While some people consider DIY kits, these often fail on the irregular patio shapes common in San Antonio and Austin. A professional installation ensures the frame is perfectly aligned with your home's roofline for a leak-free, long-lasting result that looks like it was built with the house.
The Difference Between a Screen Room and a Sunroom
Airflow is the defining factor here. While sunrooms provide total climate control with glass walls, a screen room is the airy choice for homeowners who want to feel the breeze. It's a highly cost-effective upgrade that enhances your lifestyle without the price tag of a full room addition. Modern technology also means you don't have to sacrifice your view. We use high-visibility mesh that is nearly invisible from a distance, so your backyard remains the focal point while the pests stay outside.
Why Small Patios Benefit Most from Enclosures
Smaller outdoor areas often become neglected because they feel too exposed to the elements or too cramped for traditional furniture. By adding an enclosure, you turn an under-utilized corner into a cozy retreat. This setup protects your small-scale outdoor furniture from the rain and harsh Texas sun, which means you don't have to drag cushions inside every time a storm rolls through. For homes with limited square footage, a screen room for small patio layouts effectively increases your usable living space. It gives you a dedicated spot for morning coffee or evening reading that feels like a natural extension of your home's interior.
Small Patio Screen Room Design Ideas to Avoid the Cramped Feel
Designing a screen room for small patio areas requires a shift in perspective. Instead of focusing solely on the square footage on the ground, we look up. Maximizing verticality is the most effective way to prevent that "boxed-in" sensation. By using higher rooflines, we create an airy environment that mimics the open sky. This approach aligns with modern Outdoor Design Trends that emphasize bringing the spacious feel of the indoors to your backyard retreat. When you increase the ceiling height, the entire area feels larger than its actual dimensions suggest.
Lighting is another critical factor for compact enclosures. We select screen mesh that balances bug protection with high visibility. This ensures that your indoor living room still receives plenty of natural sunlight even after the enclosure is built. To save every inch of floor space, consider strategic entry points. Sliding doors or out-swinging doors are far superior to standard in-swing models. They don't interfere with your furniture placement, which allows you to fit a cozy dining set or lounge chairs without worrying about door clearance. You can also plan for integrated features like low-profile LED lighting and slim ceiling fans to keep the space comfortable without cluttering the ceiling.
Choosing the Right Roof Style for Compact Areas
The roof style dictates the entire character of your enclosure. Studio roofs offer a sleek, single-slope design that works perfectly for modern homes or areas with low-clearance constraints. If you want to make a tiny patio feel expansive, gabled roofs are the way to go. Their triangular shape adds significant height and drama. By integrating the pitch with your existing roofline, the screen room for small patio layouts looks like a natural, built-in part of your home's architecture.
Color and Texture: Visual Tricks for Small Enclosures
Visual boundaries play a huge role in how we perceive space. Light-colored frames, such as white or sandstone, reflect light and broaden the visual limits of the room. Conversely, darker frames like bronze can actually "disappear" against the background of your trees and landscaping, creating an unobstructed view. We use minimalist, slim-profile frames to reduce visual noise. This keeps the focus on the outdoors rather than the structure itself. Planning these details early makes the difference between a cramped cage and a beautiful retreat. If you're ready to see how these designs fit your home, our team can help you explore screen rooms tailored specifically to your needs.
Comparing Materials: Durability and Visibility for Texas Homes
Choosing the right materials for your screen room for small patio projects is about balancing aesthetics with the reality of our local weather. In San Antonio and Austin, humidity and intense UV exposure can destroy inferior materials within just a few seasons. We focus on high-quality components that stand up to the 100-degree heat while keeping your retreat looking brand new. The structural integrity of your enclosure depends on a foundation that can handle the weight of a new roof, so we always begin by evaluating your existing concrete slab to ensure it meets safety standards.
The finish on your enclosure is just as important as the frame itself. We utilize powder-coated finishes because they're baked onto the metal. Unlike traditional paint, powder coating doesn't chip, peel, or fade when the Texas sun is at its peak. This ensures your investment remains a beautiful asset to your home for decades without requiring constant touch-ups.
Why Aluminum Frames Win Over Wood in Central Texas
While wood has a traditional look, it often struggles in the San Antonio area. Our local climate is a breeding ground for rot, warping, and termites, all of which can compromise a wooden structure over time. Extruded aluminum is the professional solution to these frustrations. It's completely resistant to pests and moisture, making it a truly maintenance-free choice. Because aluminum is significantly stronger than wood, we can use much thinner profiles. These slim frames maximize your "screen-to-frame" ratio, which is vital for a screen room for small patio layouts where you want to avoid a heavy, closed-off appearance. You'll never need to spend your weekends staining or painting your enclosure; it stays durable and beautiful on its own.
High-Visibility Screens: The "Invisible" Room
Modern mesh technology has changed the way we experience outdoor living. You no longer have to settle for thick, dark screens that block your view and kill the breeze. We offer several specialized options to fit your lifestyle:
Standard Fiberglass: A reliable, budget-friendly choice that provides great airflow.
Pet-Resistant Mesh: A heavy-duty weave that stands up to claws and paws without tearing.
High-Visibility Mesh: Designed with a finer thread, this option is nearly "invisible" from the inside, preserving your garden view perfectly.
These screens aren't just about looks; they're functional. The finer weaves are excellent at keeping out even the smallest Texas gnats and "no-see-ums" that usually ruin a summer evening. To keep your screens looking fresh, a gentle rinse with a garden hose once or twice a year is usually all the maintenance required to remove dust and pollen.
Preparation and ROI: What to Know Before Your Installation
Planning a screen room for small patio areas involves more than just choosing a mesh type. It requires a thoughtful approach to local regulations and long-term financial value. Many homeowners are tempted by DIY kits for smaller spaces, but these often fall short in the harsh Texas environment. A professional installation ensures that your new room is structurally sound and perfectly integrated with your home's architecture. This professional touch is what separates a temporary fix from a permanent home improvement that stands the test of time.
The process typically begins with an initial survey to assess your existing foundation and roofline. From there, the timeline moves through design, permitting, and finally, the build. While the construction of a small enclosure is often faster than a large-scale addition, the preparation phase is the most critical for ensuring the project stays on track and within your expectations.
Permitting and HOA Compliance in Texas
In most Texas cities, including San Antonio and Austin, a building permit is required for any patio enclosure that is attached to the house. Navigating this "red tape" can be overwhelming for a homeowner. Permit fees in Central Texas generally range from $200 to $1,500, depending on the complexity of the project and local city codes. Professional builders take this burden off your shoulders by handling the applications and ensuring the design meets local wind and load requirements. Additionally, if you live in a community with a Homeowners Association (HOA), you'll need approval before construction begins. We understand how to navigate common HOA restrictions regarding frame colors and roof styles to ensure your project is compliant and moves forward without delays.
Boosting Property Value with an Outdoor Room
Investing in a screen room for small patio layouts offers a significant return on investment. Industry research indicates that a porch enclosure in Texas can provide an ROI of 20% to 40%. Beyond the numbers, there is a powerful "added square footage" perception for potential buyers. A well-designed screen room enhances the rear profile of your home, improving curb appeal and making the property stand out in a competitive market. You aren't just adding a room; you're adding a lifestyle. When you calculate the years of bug-free relaxation and the increased usability of your home, the value becomes clear. If you're ready to start planning your retreat, you can schedule a free in-home survey to see what's possible for your space.
Custom Small Patio Screen Rooms by ASunroom4You
Choosing the right partner for your home improvement project is about more than just finding a contractor; it's about finding a neighbor you can trust. ASunroom4You has spent over 35 years helping homeowners in San Antonio and Austin reclaim their outdoor living spaces. We understand that a screen room for small patio dimensions requires a precise, personalized approach. Generic kits often fail to account for your home's unique angles or the specific way the sun hits your yard. Our team focuses on custom designs that fit your lifestyle and your budget perfectly.
We pride ourselves on providing maintenance-free solutions that actually solve problems. You shouldn't have to spend your free time scrubbing frames or worrying about rust. Our professional, licensed installers use high-quality materials that are built to last. This commitment to quality is the foundation of our reputation. We want you to spend more time relaxing in your new retreat and less time worrying about its upkeep. Every project we take on is backed by our decades of industry experience and a deep commitment to your satisfaction.
Our Local Expertise in San Antonio and Austin
Central Texas presents a specific set of environmental challenges that national companies often overlook. From the heavy pollen seasons to the intense afternoon heat, your enclosure needs to be built for this climate. We have a track record of thousands of successful local installations, giving us the insight needed to handle any structural or regulatory hurdle. If you're looking for inspiration or want to speak with an expert in person, you can visit our location on Starcrest Dr. Seeing the materials and designs firsthand can help you visualize how a screen room for small patio layouts can transform your own property.
Start Your Transformation Today
Your dream of a bug-free, comfortable outdoor space is closer than you think. We make the process simple and transparent from the very beginning. Our experts offer a free in-home survey to evaluate your space and discuss your specific goals. We also provide affordable financing options to ensure that a high-quality enclosure is accessible for a variety of household budgets. Don't let another summer pass by while you're stuck inside avoiding the heat and mosquitoes. Take the first step toward a more enjoyable home and Get your free estimate from ASunroom4You today!
Reclaim Your Backyard Retreat Today
You don't have to let a limited footprint keep you from enjoying the fresh air. By focusing on smart design elements like vertical rooflines and high-visibility mesh, you can transform your compact area into a functional "jewel-box" retreat that feels surprisingly spacious. Choosing a custom screen room for small patio layouts is a practical investment that protects your furniture from the elements and keeps those persistent Texas pests at bay. We've explored how maintenance-free aluminum and professional permitting turn a potentially stressful project into a seamless, high-value home addition.
ASunroom4You brings over 35 years of local Texas experience to every installation. Our A+ Rated professional team ensures your enclosure is built with precision, using durable aluminum construction that won't rot, warp, or require constant staining. We understand the unique needs of homeowners in San Antonio and Austin, and we're here to help you maximize your quality of life at home. Ready to see your patio's true potential? Book Your Free In-Home Design Consultation with our expert team today. Let's work together to create the cozy, bug-free sanctuary you've been dreaming of.
Frequently Asked Questions
How much does a screen room for a small patio cost?
Costs depend on whether you are enclosing an existing space or building a new structure. Industry data from 2026 suggests that adding screens to an existing covered patio typically costs between $10 and $25 per square foot. If your project requires a new roof and foundation, the cost generally ranges from $50 to $175 per square foot. These figures vary based on material choices and local permit fees in your specific Texas city.
Will a screen room make my house darker inside?
No, a well-designed enclosure shouldn't significantly darken your interior rooms. We utilize modern, high-visibility mesh that's designed to allow maximum natural light into your home while still providing protection from pests. By choosing a roof style with a higher pitch, such as a gabled roof, you can actually improve the airy feel of the space and ensure your adjacent indoor living areas remain bright and welcoming.
Can I install a screen room on my existing small concrete patio?
Yes, we can often build a screen room for small patio areas using your existing concrete slab. The primary requirement is that the current foundation must be level and structurally sound to support the weight of the new frame and roof. During your initial survey, our team evaluates the thickness and condition of your concrete to ensure it meets local safety standards and can provide a stable base for your new retreat.
How long does it take to install a small patio screen room?
The actual construction of a screen room for small patio layouts is quite efficient, typically taking between 2 and 4 days to complete. It's important to remember that the total project timeline also includes the design phase and the time needed to secure building permits. In San Antonio and Austin, the permitting process can take several weeks, but we handle all the "red tape" to ensure the build starts as soon as possible.
Are screen rooms in Texas resistant to high winds and storms?
Yes, professional screen rooms are engineered to withstand the specific wind and weather patterns of Central Texas. We use high-quality extruded aluminum frames that are much stronger than standard thin-gauge materials. These structures are designed to meet or exceed local building codes for wind loads. This ensures your enclosure remains stable and secure even during the heavy thunderstorms and gusty winds common in the San Antonio area.
What is the best screen material for someone with pets?
Pet-resistant mesh is the ideal choice if you have cats or dogs that might scratch at the screens. This specialized material is made from a heavy-duty, vinyl-coated polyester that's significantly stronger than standard fiberglass. It's designed to resist tears and punctures from claws while still maintaining excellent airflow and visibility. It's a practical, durable solution that lets your pets enjoy the outdoors safely without damaging your investment.
Do I need a permit for a small screen room in San Antonio?
Yes, a building permit is required in San Antonio for any permanent patio enclosure that is attached to your home. Permit fees in Central Texas generally range from $200 to $1,500, depending on the project's complexity. You'll also likely need approval from your Homeowners Association (HOA) before construction begins. We take the stress out of this process by handling the permit applications and ensuring your design meets all local regulations.
Can I convert my screen room into a sunroom later?
It's possible to convert your enclosure into a sunroom if the original structure was designed with that transition in mind. Not all screen room frames are built to support the additional weight of glass walls and climate control systems. If you think you might want a sunroom in the future, it's best to let us know during the design phase. We can then ensure the foundation and framing are engineered to accommodate glass panels later on.
Comments