
Sunroom Flooring Over Concrete: The Ultimate Guide to Durable, Stylish Options

What if the most important part of your new living space isn't the floor you see, but the layers you don't? Many homeowners dream of a cozy sunroom on concrete patio slabs, but they quickly realize that a bare concrete floor feels cold, looks unfinished, and can even trap moisture. You want a room that feels like a natural extension of your home, where you can relax without worrying about dampness or sun damage. We understand that choosing the right material is a big decision, especially when you're balancing style with the practical needs of a high-sun environment.
In this guide, you'll learn how to transform your cold concrete slab into a beautiful, climate-resilient sunroom floor that lasts for decades. We'll show you how to solve the common frustrations of moisture and UV exposure while creating a low-maintenance space that adds real value to your home. We'll walk through the best materials for our regional climate, from modern luxury vinyl to durable porcelain tile, and explain exactly how to prepare your foundation for a professional, indoor-quality finish.
Key Takeaways
Learn how to properly test your slab for moisture to ensure your new flooring stays beautiful and mold-free for years.
Discover why Luxury Vinyl Plank is the top choice for a sunroom on concrete patio because of its waterproof core and durability.
Understand the benefits of floating floor installations and how they allow your materials to expand and contract during temperature swings.
Identify the best materials, such as porcelain tile, that provide maximum heat resistance and add long-term value to your home.
Coordinate your new flooring with local architectural styles to create a seamless transition between your indoor and outdoor living areas.
Table of Contents
Why Your Concrete Slab Dictates Your Sunroom Flooring Choice
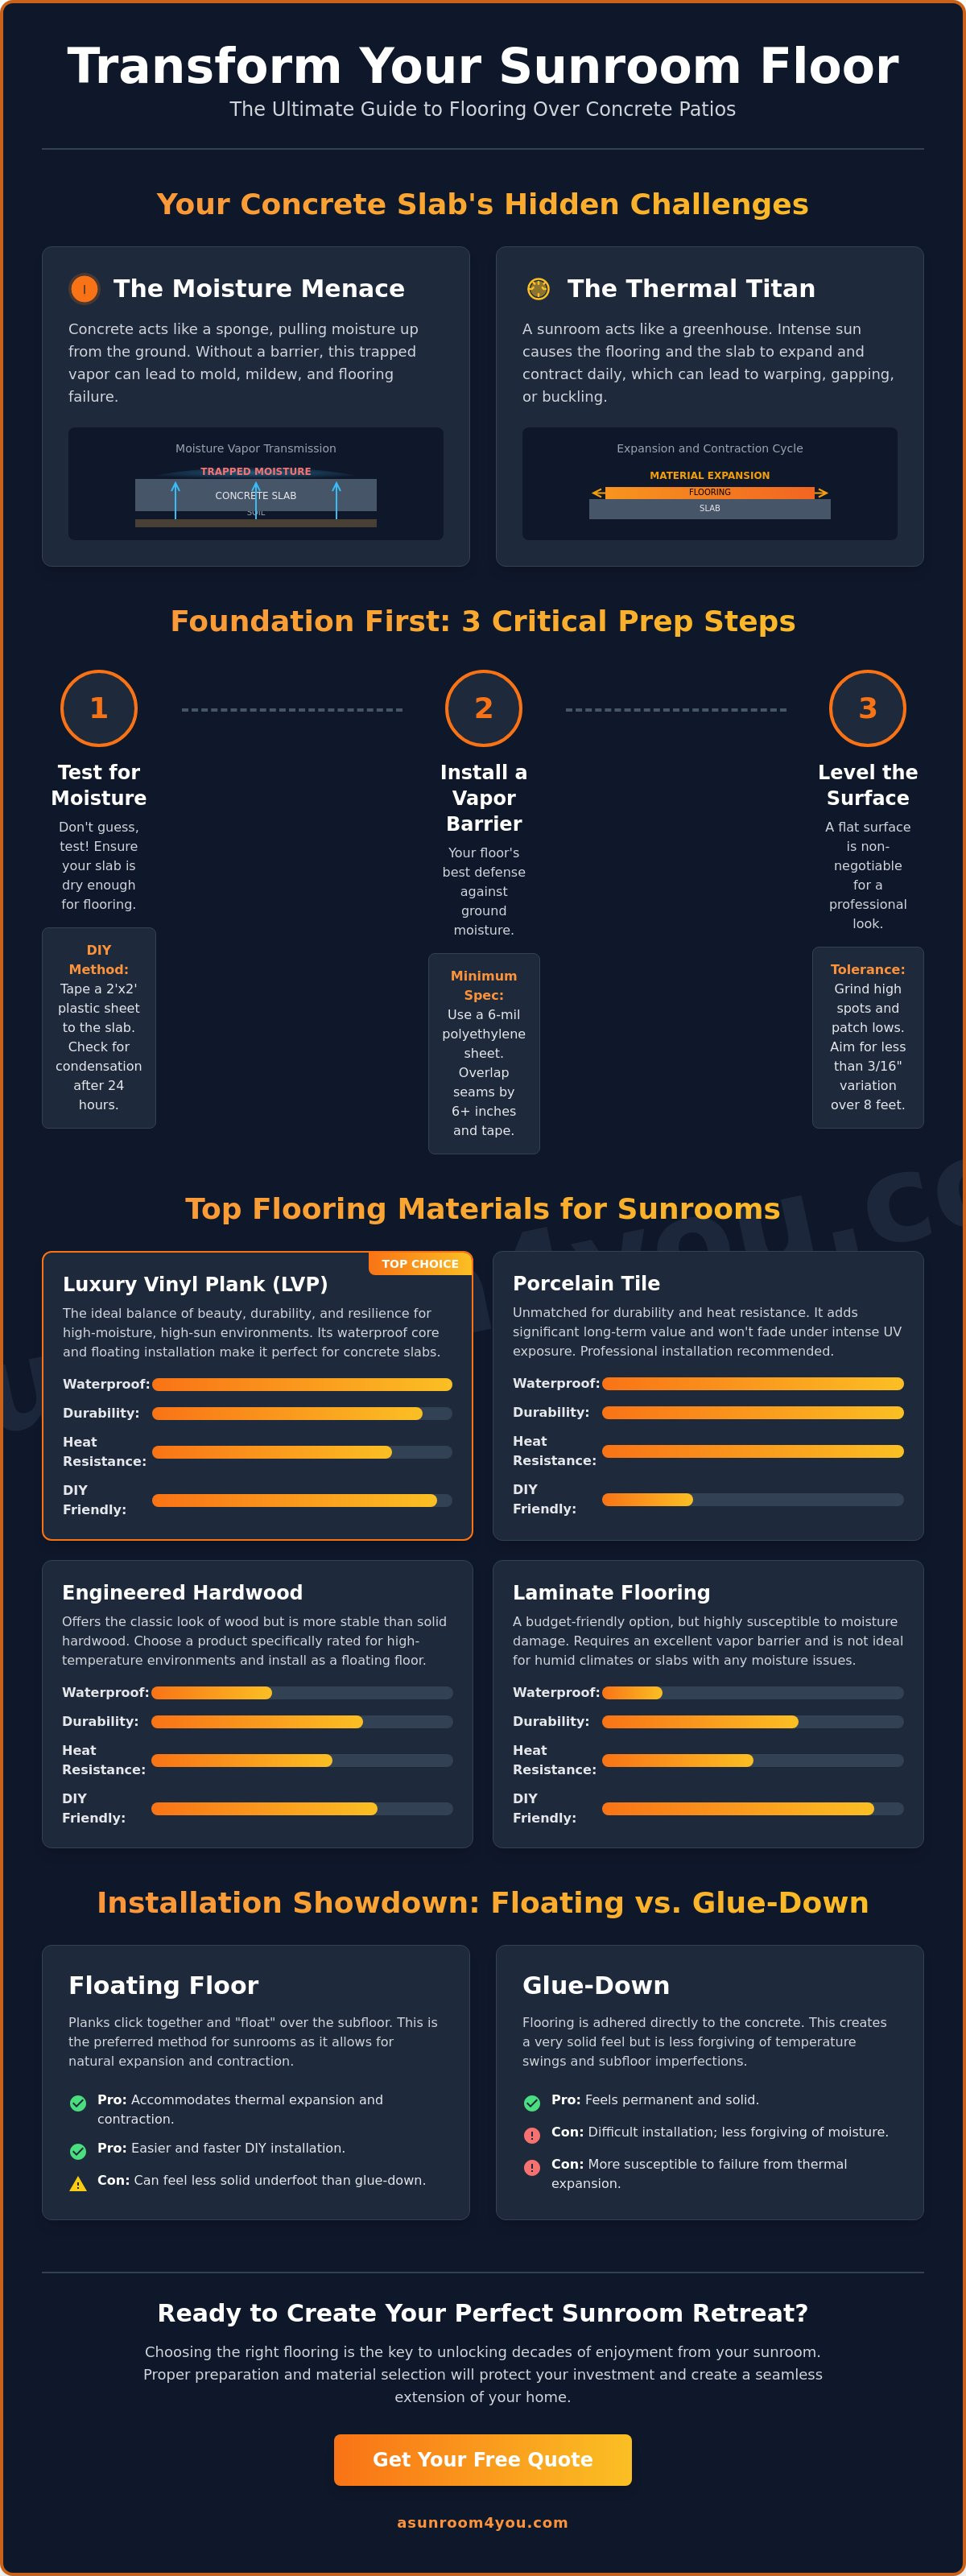
You might think your existing patio is just a flat, dry piece of stone ready for any flooring. In reality, your concrete is a living, breathing part of your home's structure. When you build a sunroom on concrete patio surfaces, you aren't just adding a room; you're placing a finished interior over an exterior foundation. Most Texas homes rely on a concrete slab foundation, which is durable but presents unique challenges for traditional flooring. The clay-heavy soil across much of Texas holds significant moisture, which constantly interacts with the bottom of your slab. Standard indoor methods often fail here because they don't account for the moisture and temperature swings inherent to a slab-on-grade setup. You're effectively dealing with a foundation that is meant to be outside, now trying to behave like an indoor living space.
The Porosity Problem: Why Concrete Isn’t Dry
Concrete looks solid, but it's actually full of microscopic pores. It acts like a hard, dense sponge that pulls moisture from the soil through hydrostatic pressure. This process happens when water in the ground is pushed upward through the slab by the weight of the earth or the water table. If you install a non-breathable floor like vinyl or laminate without a proper barrier, that moisture gets trapped. This creates a "greenhouse effect" beneath your feet, leading to mold, mildew, and structural damage over time. It can even lead to the floor lifting or bubbling. Efflorescence is the migration of salt to the surface of a porous material, where it forms a white, powdery deposit that can easily break the bond of flooring adhesives.
Thermal Expansion and the Sunroom Climate
A sunroom is essentially a glass box that traps heat. Your concrete slab acts as a thermal mass, absorbing the intense Texas sun during the day and releasing it slowly at night. This constant temperature fluctuation causes the slab and the flooring above it to expand and contract at different rates. Movement joints are essential gaps left at the perimeter of the room to allow the floor to "breathe" as it grows and shrinks. Without these, even the best materials will eventually fail. Certain materials, especially wood-based laminates, aren't designed for these 40-degree daily temperature swings. They can warp, gap, or peak as the sun hits them directly. Choosing the right material for a sunroom on concrete patio requires understanding these thermal shifts to ensure your investment lasts for decades. You need a floor that can handle the heat without losing its shape or color.
Essential Preparation: Moisture Barriers and Leveling for Concrete
Don't rush into buying planks or tiles just yet. The success of your sunroom on concrete patio depends entirely on the work you do before the first board is laid. Concrete slabs are rarely perfectly flat or completely dry. Skipping the preparation phase is the leading cause of floor failure, especially in our humid climate. You're building a space meant for relaxation, so taking the time to ensure a stable foundation is the best way to protect your investment for the long haul.
Testing Your Slab: DIY and Professional Methods
You can perform a simple moisture check using the plastic tape test. Tape a 2-foot square of clear plastic sheeting to various parts of your slab, sealing the edges tightly with duct tape. Wait 24 hours. If you see condensation under the plastic or the concrete looks darker, you have a moisture problem that needs addressing. For high-end flooring like thick porcelain or luxury vinyl, we recommend a professional calcium chloride test. This measures the actual moisture vapor emission rate. If your slab exceeds the manufacturer's limits for your chosen material, you'll need a specialized moisture mitigation system to prevent the floor from lifting or bubbling.
For most floating floors, a 6-mil polyethylene vapor barrier is your best friend. It's a thin but vital shield that prevents ground moisture from reaching your flooring. Overlap the seams by at least 6 inches and seal them with waterproof tape. This simple step protects your investment from the "greenhouse effect" and keeps your room smelling fresh.
Leveling and Patching for a Seamless Surface
Take an 8-foot straightedge or a long level and slide it across the slab. You're looking for gaps larger than 3/16 of an inch. High spots, or "humps," should be ground down using a concrete grinder equipped with a vacuum attachment to manage dust. Low spots are easier to fix. Use a high-quality, polymer-modified patching compound designed for old Texas concrete. These bond better than standard cement and won't crack under the weight of your furniture. If the entire slab is wavy, a self-leveling compound is the professional choice. It flows like water to fill in dips and provides a glass-smooth finish that makes your sunroom on concrete patio feel like a true interior room.
If you're unsure about the condition of your existing slab, getting a professional assessment of your patio enclosure foundation can save you thousands in future repairs and ensure your new retreat is built to last.
Top 5 Flooring Materials for Sunrooms Over Concrete
Selecting the right surface for your sunroom on concrete patio involves more than just picking a color you like. You need a material that can withstand the unique challenges of a glass-walled room, including intense UV rays and the natural moisture of a slab foundation. While some national guides suggest solid hardwood, we've seen those floors fail repeatedly in the Texas heat. Instead, we recommend materials that are engineered to remain stable when the mercury rises.
Luxury Vinyl Plank (LVP): The Modern Standard
LVP has become the most popular choice for modern patio enclosures for good reason. For a room with high sun exposure, always choose Stone Polymer Core (SPC) over Wood Polymer Core (WPC). SPC is denser and far more resistant to the expansion that happens when direct sunlight hits your floor. To protect your investment in the bright San Antonio or Austin sun, look for planks with high UV resistance ratings to prevent fading over time. Because LVP is installed as a floating floor, it moves independently of the concrete slab, which prevents the buckling often seen with glue-down products.
Porcelain and Ceramic Tile: The Texas Classic
Tile is a timeless option that thrives in our regional climate. Unlike other materials, porcelain tile acts as a cooling thermal mass, staying comfortable underfoot even during a July afternoon. It's essentially waterproof and won't be harmed by the moisture that naturally moves through a concrete slab foundation. When installing, use a high-quality, polymer-modified thin-set mortar to ensure a permanent bond. If your sunroom leads out to a pool, pay close attention to the PEI rating and choose a tile with high slip resistance to keep your family safe.
3. Engineered Hardwood: If you're building a 4-season sunroom with dedicated climate control, engineered hardwood offers the warmth of real wood without the warping. Its cross-layer construction makes it much more stable than solid planks when placed over concrete. However, we don't recommend this for 3-season rooms that experience high humidity.
4. Indoor/Outdoor Carpet: This is a budget-friendly way to make a sunroom on concrete patio feel instantly cozy. Modern versions are mold-resistant and easy to clean, though they can trap dust and pollen more than hard surfaces. It's a great choice for families with young children who want a soft play area.
5. Stained Concrete: Sometimes the best floor is the one you already have. By grinding and staining your existing slab, you create a sleek, industrial look that's impossible to damage. It's the ultimate low-maintenance option, though it won't provide the same "indoor" feel as LVP or tile.
Installation Strategies: Floating vs. Glue-Down Methods
Once you've selected your materials and prepped the slab, you must decide how to actually secure the floor. For a sunroom on concrete patio, the installation method is the difference between a floor that lasts decades and one that buckles within a single season. Most modern sunrooms utilize floating installations, but certain materials like tile require a direct bond. Understanding the mechanics of each will help you avoid common pitfalls related to moisture and thermal expansion.
The Case for Floating Floors
Floating floors are not attached to the concrete slab foundation. Instead, the planks lock together and "float" on top of an underlayment. This is the preferred method for luxury vinyl and engineered wood because it allows the floor to breathe. Since the floor isn't glued down, it can't suffer from adhesive failure caused by the moisture vapor we discussed earlier. It also allows the entire floor to move as a single unit when the sun heats the room.
Your choice of underlayment is just as vital as the floor itself. You'll want a product that offers both sound dampening and a built-in moisture barrier. A 1/4 inch expansion gap at every wall is non-negotiable to prevent the floor from buckling as it grows in the heat. Without this gap, the floor will eventually "peak" at the seams because it has nowhere else to go. For a seamless look, we hide these gaps with baseboards or shoe molding once the installation is complete.
When to Glue Down: Tile and Stone
If you've chosen the classic look of porcelain or natural stone, a floating installation isn't an option. These materials must be bonded directly to the slab. However, gluing tile directly to old concrete is risky because any crack in the slab will eventually "telegraph" through to your tile. To prevent this, we always recommend using an uncoupling membrane like Schluter-DITRA. This layer acts as a flexible buffer that allows the concrete slab and the tile to move independently.
When finishing the job, don't overlook the grout. Standard grouts can fade or crack under intense UV exposure. Use a high-quality, polymer-modified grout that is specifically rated for outdoor or high-sun environments. This ensures the joints remain stable even when the slab temperature fluctuates. Handling the transitions between your new room and the main house is the final step. We typically use T-moldings or custom thresholds to bridge the gap and account for any slight height differences between the two spaces.
If you want a floor that stands the test of time and handles the Texas heat with ease, schedule a consultation to explore our patio enclosure design services today.
Transforming Your Texas Patio into a Finished Sunroom Retreat
The final step in creating your dream sunroom on concrete patio foundation is ensuring the aesthetics match the structural integrity. Your choice of flooring does more than just provide a place to walk; it defines the room's character and directly impacts your home's resale value. High-quality, interior-grade flooring is what elevates a simple patio enclosure into a true home addition. According to industry data, full sunroom additions can offer a return on investment between 50% and 70%, but only if the space feels like a seamless part of the original house. A cold, unfinished floor is the quickest way to lose that "indoor" feeling and the value that comes with it.
Aesthetic Integration with Your Home
Living in Texas means dealing with constant dust and pollen. When selecting your floor color, avoid solid dark tones or very light whites. Instead, opt for multi-tonal grays, warm tans, or "greige" patterns that mimic natural stone or weathered wood. These shades are incredibly forgiving and won't show every footprint after a windy afternoon. We also recommend matching the sunroom floor height as closely as possible to your interior home floor. This eliminates trip hazards and creates a visual flow that makes your entire home feel larger and more open. Once the hard surface is down, you can use area rugs to zone your new living space. A rug under a dining table or a plush runner in a reading nook adds the softness and acoustic dampening needed for a truly comfortable retreat.
The ASunroom4You Professional Advantage
While a general contractor might treat a sunroom floor like any other room, we understand the specific challenges of the Texas environment. With over 35 years of experience, we've seen how regional heat and soil movement can ruin a poorly planned installation. We focus on maintenance-free living solutions so you can spend your time enjoying the view rather than scrubbing grout or fixing buckled planks. Our team handles the complex transition from your original home structure to the sunroom on concrete patio slab with precision, ensuring that moisture barriers and expansion joints are integrated correctly from day one. This professional approach protects your manufacturer warranties and gives you the peace of mind that comes with a job done right the first time.
You deserve a space that is as durable as it is beautiful. Our experts are ready to help you navigate the technical details of slab preparation and material selection to ensure your new room lasts for decades. Schedule your free in-home survey today and let us help you turn your existing patio into a year-round sanctuary.
Build Your Dream Retreat on a Solid Foundation
Your existing slab doesn't have to be a cold, damp barrier to your comfort. By prioritizing proper moisture testing and selecting materials like SPC-core vinyl or heat-resistant porcelain, you can transform your sunroom on concrete patio into a space that feels like a natural part of your home. These choices ensure your floor remains stable during intense Texas summers while adding significant value to your property. We've seen how the right preparation prevents common failures and ensures a low-maintenance finish that stands the test of time.
We believe every homeowner deserves a retreat that is both beautiful and built to last. With over 35 years of local experience, our team specializes in maintenance-free solutions specifically designed for the unique San Antonio and Austin climates. As licensed and insured professional builders, we take pride in helping our neighbors overcome environmental obstacles to fully enjoy their homes. Ready to stop dreaming and start relaxing? Start your sunroom transformation with a free estimate from ASunroom4You. We look forward to helping you create a functional, stylish room your family will love for decades.
Frequently Asked Questions
Can I put laminate flooring over a concrete sunroom floor?
You can install laminate, but we don't recommend it for a sunroom on concrete patio unless you have perfect climate control. Laminate has a wood-fiber core that swells when it encounters the moisture naturally found in a concrete slab. Even with a vapor barrier, the high humidity in a non-ducted room can cause the edges to peak. Luxury vinyl plank is a much more reliable alternative for these specific conditions.
Do I need a vapor barrier if my concrete slab is already 20 years old?
Yes, a vapor barrier is essential regardless of your slab's age. Concrete is a porous material that never stops "breathing" moisture from the soil. Even a 20-year-old slab can pull ground water upward through capillary action, which will eventually damage your finished floor. Using a 6-mil poly barrier is a simple, low-cost insurance policy that prevents mold and adhesive failure in your new living space.
What is the most UV-resistant flooring for a glass-roof sunroom?
Porcelain tile is the most UV-resistant option because its color is baked into the clay at extremely high temperatures. It won't fade or become brittle even under direct, constant sunlight. If you prefer a wood look, choose an SPC-core luxury vinyl with a high-quality wear layer specifically rated for UV resistance. This prevents the "sun bleaching" that often ruins standard interior flooring in glass-roof rooms.
Is porcelain tile too heavy for an existing concrete patio?
Porcelain tile is rarely too heavy for a standard 4-inch thick concrete patio slab. Most residential patios are designed to support significantly more weight than a layer of tile and thin-set. However, if your slab has deep structural cracks or is settling, you should address those issues first. We recommend a professional inspection to ensure your foundation is stable enough to prevent the new tile from cracking over time.
How do I fix a concrete slab that is unlevel before installing LVP?
You can fix an unlevel slab by grinding down high spots and filling in low areas with a patching compound. Use a concrete grinder for the "humps" and a high-quality self-leveling compound for the "dips." This creates the flat surface required for a successful sunroom on concrete patio installation. Most floating floors require the surface to be flat within 3/16 of an inch over a 10-foot span to prevent the locking mechanisms from breaking.
Will outdoor carpet grow mold if glued directly to concrete?
Outdoor carpet can grow mold if it traps moisture against the slab without proper ventilation. While the carpet fibers themselves are often synthetic and mold-resistant, dirt and organic matter trapped in the weave can become a breeding ground for mildew. To prevent this, ensure the concrete is clean and dry before installation. Using a breathable, marine-grade adhesive also helps moisture escape rather than sitting beneath the carpet.
Can I install radiant heating over concrete in a 4-season sunroom?
Yes, you can install electric radiant heating mats directly over a concrete slab before laying your finished floor. This is an excellent way to make a 4-season sunroom feel cozy during the winter months. You'll simply need to embed the heating cables in a thin layer of self-leveling compound or thin-set. Just make sure your chosen flooring material, like tile or certain LVP brands, is rated for use with radiant heat systems.
How much expansion gap should I leave for a sunroom floor in Texas?
You should leave a minimum 1/4 inch expansion gap around the entire perimeter of the room. In our Texas climate, temperature swings can be extreme, causing your flooring to expand and contract significantly. This gap allows the floor to move freely without hitting the walls, which prevents buckling or "tenting" at the seams. You can easily hide these gaps with baseboards or quarter-round molding for a professional, finished look.
Comments