
The Ultimate Guide to Designing a Screen Room for Your Hot Tub in 2026

What if your evening soak didn't involve a battle with Texas mosquitoes or the constant chore of skimming fallen leaves from the water? It's a common frustration for many homeowners who want to relax but end up feeling exposed to the neighbors or overwhelmed by the local elements. Investing in a professional screen room for your hot tub changes the entire experience; it turns a high-maintenance spa into a private, year-round sanctuary that adds lasting value to your property.
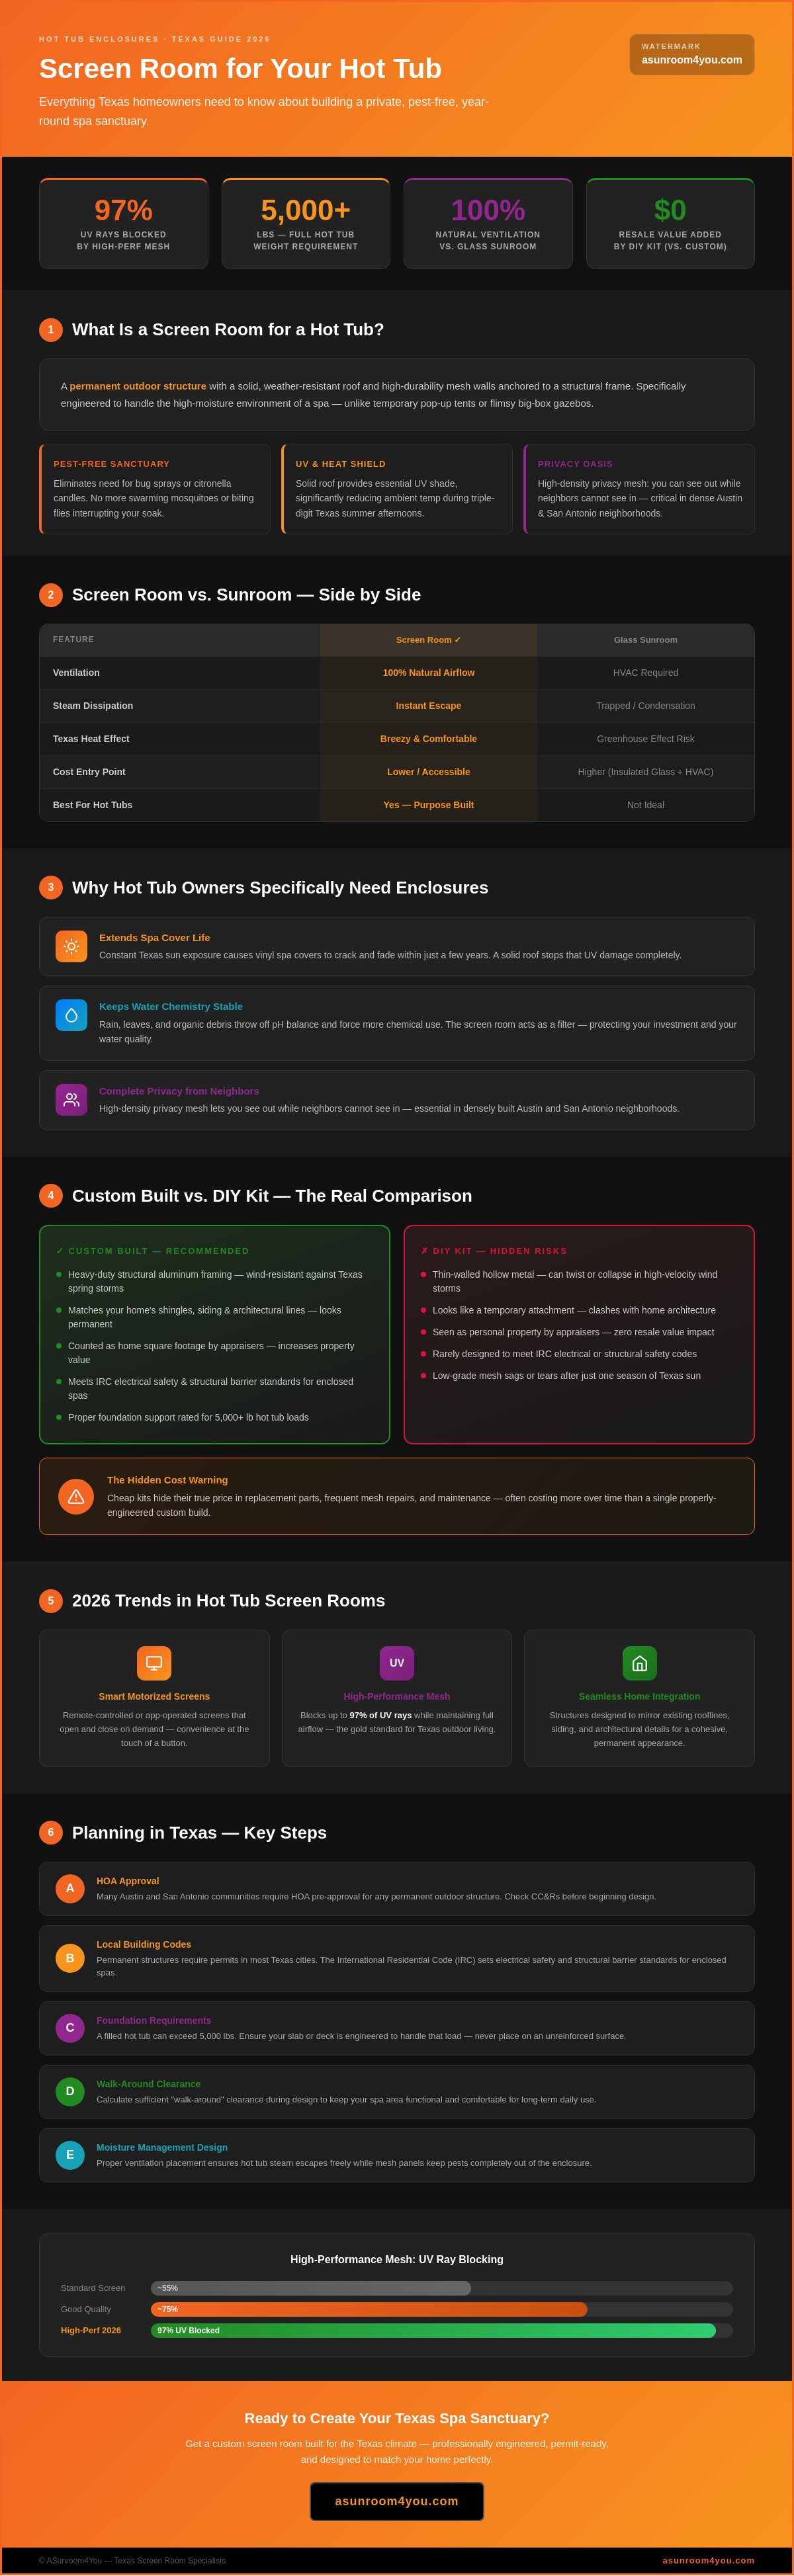
We understand that you want an outdoor space that feels like a retreat, not another item on your weekend to-do list. This guide will teach you how to design a custom enclosure that balances perfect ventilation with total protection from pests and debris. You'll learn about the latest 2026 trends, including smart motorized screens and high-performance mesh that can block up to 97% of UV rays. From navigating local permit requirements in cities like Austin and San Antonio to choosing materials that withstand the heat, we're covering everything you need to create a permanent, beautiful addition to your home.
Table of Contents
What is a Screen Room for a Hot Tub?
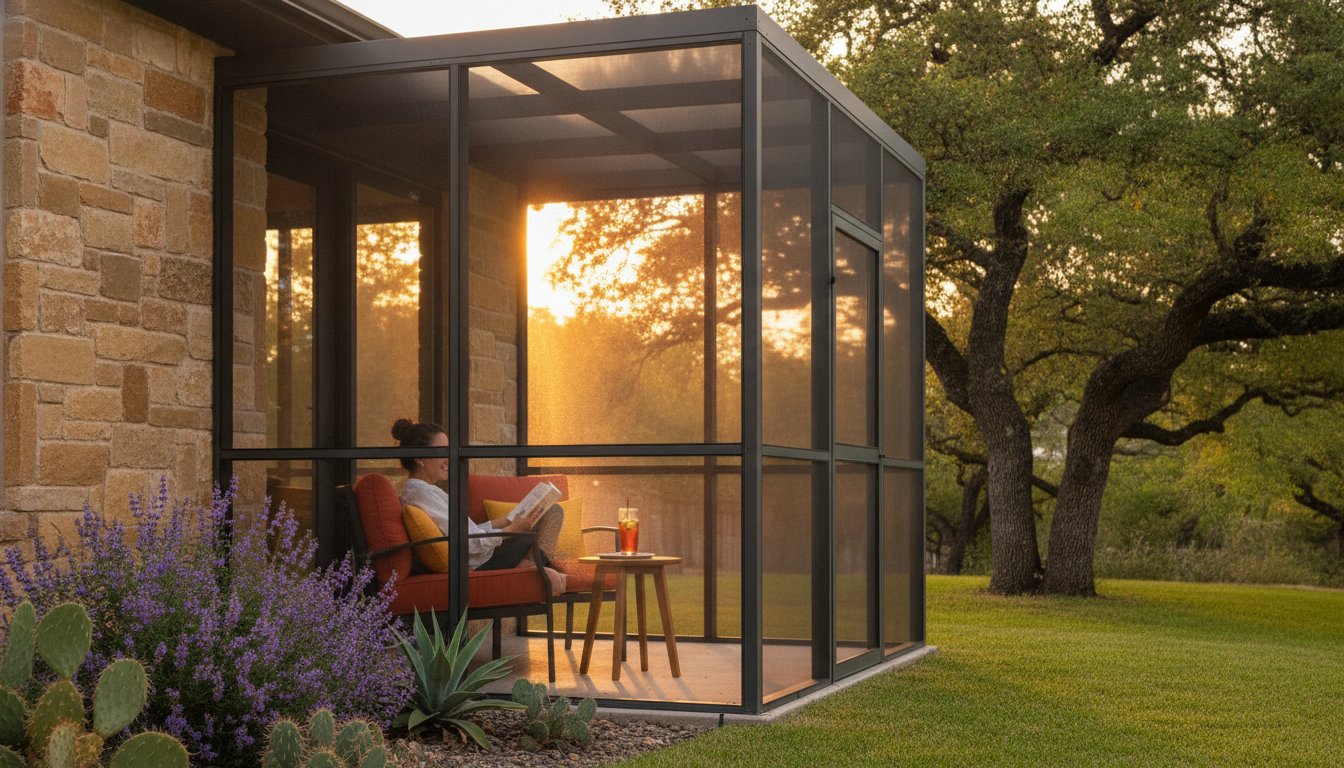
A screen room for a hot tub is a permanent outdoor structure designed to provide a seamless blend of protection and open-air relaxation. Unlike temporary pop-up tents or flimsy gazebos found at big-box stores, these rooms feature a solid, weather-resistant roof and high-durability mesh walls anchored to a structural frame. It functions similarly to a traditional screened porch, but it's specifically engineered to handle the high-moisture environment of a spa. For Texas homeowners, it serves as a dedicated retreat that keeps the focus on comfort rather than maintenance.
The primary purpose of this installation is to create a pest-free sanctuary. We know how quickly a relaxing soak can be ruined by swarming mosquitoes or biting flies. By surrounding your spa with professional-grade screening, you eliminate the need for chemical bug sprays or citronella candles. Additionally, the solid roof provides essential UV protection, keeping you in the shade and significantly reducing the ambient temperature during those triple-digit summer afternoons. It's a practical, long-term solution that integrates into your home's existing architecture far better than a standalone unit ever could.
The Difference Between a Screen Room and a Sunroom
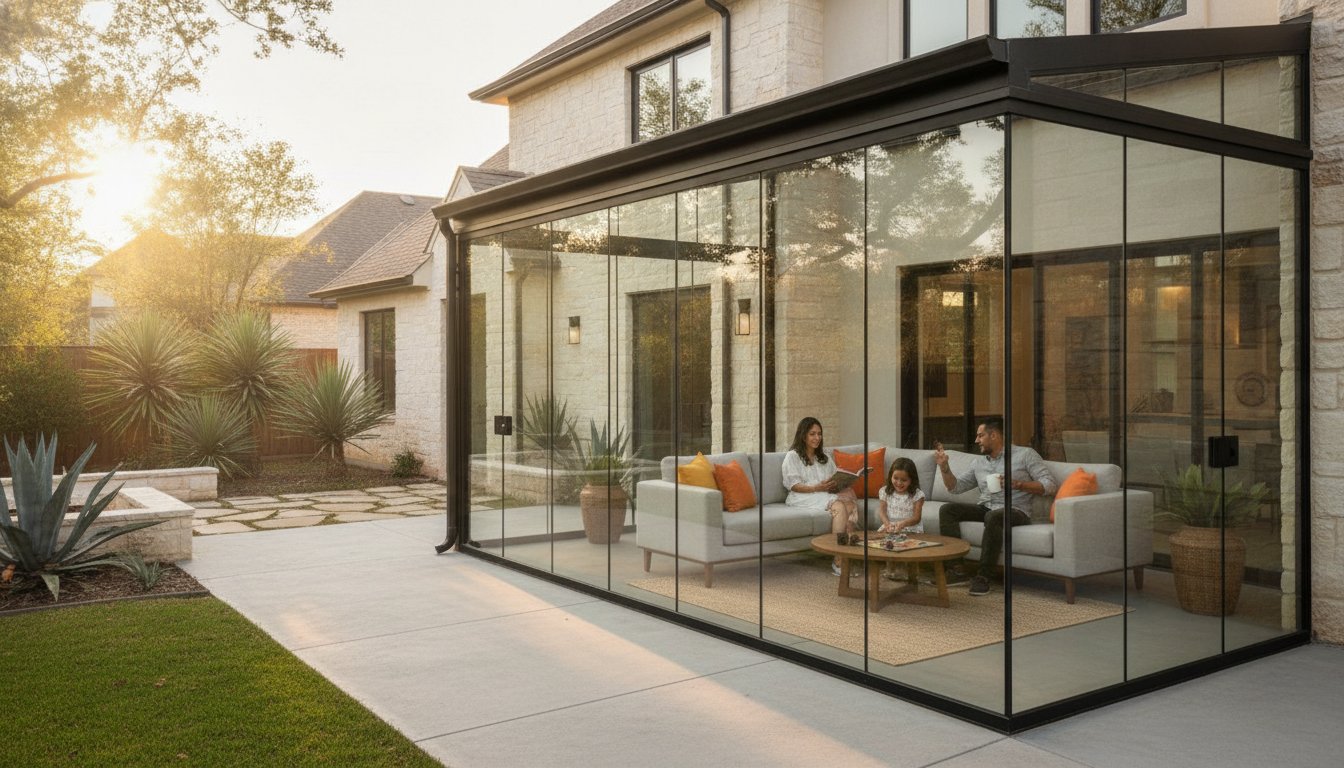
Airflow is the most critical factor when comparing these two options. While sunrooms use glass panels to create a climate-controlled space, a screen room for a hot tub offers 100% natural ventilation. This is vital because hot tubs produce significant amounts of steam; screens allow that moisture to dissipate instantly rather than trapping it against your ceiling. In the San Antonio heat, screens also prevent the "greenhouse effect" that glass can cause, keeping the space breezy and comfortable. From a budget perspective, screen rooms are often a more accessible entry point for homeowners who want a permanent addition without the higher costs of insulated glass and HVAC integration.
Why Hot Tub Owners Specifically Need Enclosures
Owning a spa in Texas comes with specific environmental challenges that an enclosure solves directly. First, it extends the life of your expensive spa cover. Constant sun exposure can cause vinyl to crack and fade within just a few years; a solid roof stops that damage. Second, it keeps your water chemistry stable. When rain, leaves, and organic debris fall into your tub, they throw off the pH balance and force you to use more chemicals. A screen room acts as a filter for the great outdoors. Finally, it provides a "private oasis" feel. In many Austin and San Antonio neighborhoods where houses are built close together, high-density privacy mesh allows you to see out while making it difficult for neighbors to see in.
Custom Built vs. DIY Kits: Which is Right for You?
Deciding between a store-bought kit and a custom-built structure is often the first major hurdle for homeowners. While the low price tag of a DIY kit is tempting, the reality of the Texas climate often turns these deals into expensive mistakes. A custom-built screen room for hot tub relaxation is an investment in your home’s structural integrity. We use heavy-duty, structural aluminum framing that far surpasses the thin-walled, hollow metals found in most prefab kits. This difference is critical when spring storms roll through San Antonio and Austin with high-velocity winds that can easily twist or collapse a lightweight gazebo.
Integration is another area where custom builds shine. A DIY kit usually looks like a temporary attachment, but a professional installation matches your home’s existing shingles, siding, and architectural lines. This isn't just about looks; it's about value. Appraisers view a permanent, engineered addition as part of the home’s square footage, whereas a kit is often seen as personal property with zero impact on resale value. When you build a permanent structure, you're not just adding a bug barrier; you're increasing the actual market value of your property.
The Hidden Costs of "Cheap" Kits
"Cheap" kits often hide their true price in replacement parts and maintenance. These units frequently use low-grade mesh that sags or tears after just one season of intense sun. They also rarely provide the necessary foundation support. A full hot tub can weigh over 5,000 pounds, and placing it on an unreinforced surface is a recipe for disaster. Safety is also a major concern. According to the International Residential Code, there are specific standards for electrical safety and structural barriers around enclosed spas that most DIY kits simply aren't designed to meet. Installing a permanent screen room for hot tub owners means avoiding these safety risks and the inevitable cost of replacing a wind-damaged kit.
The Benefits of Professional Installation
When you choose a custom solution, you're buying peace of mind. We handle the entire process, starting with a detailed survey of your patio to ensure your foundation can support the weight. You can customize the layout to include extra space for seating, towel storage, or even a small bar area. This ensures your retreat is functional and comfortable for everyone. If you want a space that's truly maintenance-free and built to last 30 years or more, it’s worth exploring our custom screen rooms to see how we can transform your backyard into a permanent, worry-free sanctuary.
Essential Design Considerations for Spa Enclosures
Designing a successful screen room for hot tub usage requires more than just four walls and a roof. You have to consider how the structure interacts with the intense heat and humidity generated by the spa itself. Proper ventilation is your primary concern. We ensure the roof pitch is designed to encourage rising steam to move toward the perimeter rather than pooling in the center. Additionally, screen density plays a major role. You want a mesh that's tight enough to keep out the smallest Texas gnats but open enough to facilitate constant, refreshing airflow.
Privacy is often the top request from homeowners in growing neighborhoods. We utilize specialized privacy weaves or high-durability "tuff-screen" materials. These options act like a one-way mirror, allowing you to enjoy your backyard view while blocking the line of sight from nearby homes. Beyond privacy, we always plan for maintenance access. Your hot tub has a mechanical panel that requires periodic service. We design the layout with enough clearance around this panel so technicians can work comfortably without you having to dismantle your beautiful new enclosure.
Flooring is another non-negotiable safety feature in our designs. Since the area around a spa is perpetually wet, we recommend non-slip, moisture-resistant surfaces like textured concrete or high-grade composite decking. These materials don't just prevent slips and falls. They also resist the warping and rot that would destroy standard wood flooring in such a high-humidity environment. Choosing the right foundation ensures your retreat stays safe and looks great for decades.
Moisture and Mold Prevention
Mold and mildew are the enemies of any enclosed water feature. Proper airflow serves as your best defense because it prevents stagnant, damp air from settling on surfaces. We exclusively use materials like structural aluminum and synthetic mesh that won't rot, rust, or support mold growth. Cross-ventilation is the intentional placement of screen openings on opposite sides of the structure to create a continuous path for fresh air to sweep away rising steam.
Lighting and Electrical Integration
Lighting transforms your screen room for hot tub nights into a true resort-style experience. We safely integrate ambient LED lighting into the perimeter of the frame to provide a soft glow without the harshness of overhead floodlights. For those sweltering July nights, adding a ceiling fan is a total game-changer. It enhances the natural cooling effect of the screens and keeps the air moving while you soak. All electrical outlets and fixtures are strategically placed to meet safety codes, ensuring they remain a safe distance from the water source.
Planning Your Project in San Antonio or Austin
Bringing a screen room for hot tub relaxation to life in Central Texas requires more than just a vision; it requires a local plan. Our region has specific environmental demands, from the limestone soil of the Hill Country to the intense humidity of our summers. To ensure your project is a success, we recommend following these five essential steps during your planning phase:
Check local codes: Start by reviewing your Homeowners Association (HOA) guidelines and city building codes. San Antonio and Austin both have strict rules regarding setbacks, which determine how close your structure can be to your property line.
Calculate clearance: Measure your spa and then add a 3-foot "walk-around" clearance on all sides. This space is vital for safe entry and exit, as well as allowing room for cover lifters to operate.
Assess your foundation: A hot tub filled with water and people can weigh several thousand pounds. We verify if your existing patio can handle this structural load or if a reinforced concrete pad is necessary.
Select your roof style: Choose between a solid roof or an insulated panel system. While a solid roof provides shade, an insulated roof is specifically designed to deflect heat, making the area much cooler during August afternoons.
Verify the footprint: Schedule a professional consultation. We look for overhead obstructions, like low-hanging branches or power lines, that could interfere with the installation.
Navigating Texas Building Permits
Permit requirements vary significantly between our local service areas. In San Antonio, a building permit is generally required for any permanent screen room, with city fees typically ranging from $25 to $150 or more depending on the scope. Austin homeowners face a different set of challenges, including "impervious cover" limits. This regulation restricts how much of your lot can be covered by structures to manage rainwater runoff. We take the stress out of this process by handling the detailed structural drawings, site plans, and inspections required by city officials. This ensures your project is fully compliant and safe.
Climate-Specific Material Choices
The materials you choose will determine if your retreat lasts five years or thirty. We recommend aluminum framing over wood because it won't warp, rot, or attract termites in our humid climate. For the mesh, we utilize high-performance solar fabrics that can block 90% to 97% of UV rays. This protect your skin and prevents your spa's expensive vinyl cover from cracking under the sun. An insulated roof is the final piece of the puzzle, acting as a thermal barrier that keeps the space significantly cooler than a standard patio cover. If you're ready to start your journey, request a consultation for your screen room today and let us help you design the perfect Texas sanctuary.
Why ASunroom4You is the Trusted Texas Choice
For over 35 years, ASunroom4You has served as the premier partner for homeowners in San Antonio and Austin who want more from their outdoor spaces. We don't just sell structures; we provide long-term lifestyle improvements that stand the test of time. Designing a screen room for hot tub owners requires a deep understanding of our local climate, from the scorching August heat to the unpredictable spring storm seasons. Our extensive experience allows us to build what mass-produced kits simply cannot, providing a sturdy, permanent addition that enhances your daily life.
We take a dedicated problem-solver approach to every project we undertake. If you have an oddly shaped patio or a complex roofline that seems difficult to match, our team finds the structural solution. Our custom enclosures integrate seamlessly with your home's existing siding, shingles, and architectural style. This ensures the addition looks like it was part of the original blueprint rather than a temporary afterthought. By using high-quality, maintenance-free materials, we ensure you spend your time relaxing in the water rather than scrubbing, painting, or repairing a flimsy frame.
From Consultation to Completion
Your journey toward a better backyard begins with our comprehensive, free in-home survey. During this visit, we assess your existing foundation, measure your space for proper clearance, and discuss your specific goals for privacy and airflow. We believe that a high-quality retreat should be accessible to everyone. That's why we focus on providing affordability and flexible solutions without ever compromising on structural integrity. Local homeowners across Central Texas have consistently shared how these transformations turned their underused patios into the most popular "rooms" in their houses.
Start Your Backyard Transformation Today
Your dream of a pest-free, private sanctuary is closer than you think. We invite you to explore our gallery of completed projects to see the wide variety of styles and layouts we've delivered for your neighbors. Whether you want a simple, cozy enclosure or a larger screen room for hot tub entertaining, we're ready to provide a no-obligation quote tailored specifically to your property. We handle the hard work, from design to permits, so you can focus on the relaxation ahead.
Ready to Transform Your Backyard Experience?
Investing in a custom screen room for hot tub use is about more than just blocking bugs. It's about creating a permanent sanctuary that matches your home's style and stands up to the unpredictable Texas elements. You now know how professional aluminum construction outperforms flimsy DIY kits and why smart design features, such as privacy mesh and moisture management, are essential for a truly relaxing spa environment. Our team brings over 35 years of experience and an A+ local rating to every project in San Antonio and Austin. We focus on maintenance-free solutions that let you stop worrying about fallen leaves and start enjoying your retreat during every season of the year.
Don't let another evening go by feeling exposed to your neighbors or fighting off pests. We're here to handle the permits, the engineering, and the installation so you don't have to. You deserve an outdoor space that adds value to your property and quality to your life. Take the first step toward your private, pest-free sanctuary today.
Get Your Free In-Home Survey and Hot Tub Room Quote
We look forward to helping you build a beautiful addition that you'll enjoy for decades to come.
Frequently Asked Questions
Will a screen room make it too hot to use my hot tub in the summer?
No, a screen room for hot tub use actually keeps the area cooler by providing essential shade. Our insulated roof panels act as a thermal barrier, blocking the intense Texas sun before it reaches your spa. When you combine this with high-airflow mesh, the space remains breezy and comfortable. Adding a ceiling fan can further enhance the natural ventilation, ensuring your summer soaks are refreshing rather than sweltering.
Can I install a screen room over my existing concrete patio?
Yes, we can often build your new enclosure over an existing concrete patio if the slab meets structural requirements. Our team evaluates the thickness and condition of your concrete during the initial survey to ensure it can support the weight of the framing and the hot tub. If your current patio needs reinforcement or a larger footprint, we'll let you know early in the planning phase to ensure a safe, permanent installation.
How much privacy does a screen room actually provide from neighbors?
You can achieve a significant level of privacy by selecting specialized "tuff-screen" or privacy-weave mesh options. These materials are engineered to make it difficult for neighbors to see inside your enclosure while still allowing you to enjoy a clear view of your backyard. This creates a secluded, resort-style atmosphere for your spa sessions without the need for bulky curtains or solid walls that would block the refreshing Texas breeze.
Do I need a special permit for a hot tub screen room in Texas?
Yes, a building permit is generally required for permanent structures in most Texas cities. In San Antonio and Austin, the application process requires detailed structural drawings and site plans to verify setbacks and safety. We handle the entire permitting process for you, including all necessary paperwork and final inspections. This ensures your project complies with the International Residential Code and avoids any future legal or resale issues for your home.
How do I clean the screens around my hot tub?
Cleaning your screens is a simple process that only requires a garden hose and a soft-bristled brush. Periodically rinsing the mesh with water removes dust, pollen, and any chemical residue that might splash from the spa. For a deeper clean, you can use a mild soap solution and gently scrub the surface. Because we use high-quality aluminum and synthetic mesh, your enclosure remains maintenance-free and won't rust or rot over time.
What happens to the steam from the hot tub inside a screen room?
Steam from your spa naturally rises and dissipates through the mesh walls and the designed pitch of the roof. Unlike a solid glass sunroom, a screen room for hot tub relaxation provides 100% natural ventilation. This constant airflow prevents moisture from becoming trapped against your home's exterior or the enclosure ceiling. It's an effective way to prevent the buildup of mildew and keep the air inside the room fresh and clear.
Can a screen room be converted into a sunroom later on?
Yes, it is possible to convert a screen room into a sunroom if the original framing is engineered to support glass panels. If you think you might want a climate-controlled space in the future, let us know during the design phase. We can build your structural aluminum frame to be "sunroom-ready." This proactive approach makes a future transition much simpler and more cost-effective for your long-term home improvement budget.
How long does the installation of a custom screen room typically take?
The on-site installation of a custom screen room typically takes between three to five days once the materials are prepared. The total timeline from your initial consultation to the final inspection depends on permit approval times in your specific city and current material lead times. We focus on efficiency and clear communication, so you'll always know exactly what to expect as we transform your backyard into a functional, permanent retreat.
Comments